Nestled on a beautifully landscaped oversized lot in one of Conception Bay South's most desirable neighborhoods, this impressive, home offers exceptional privacy, mature trees, and outstanding curb appeal. From the moment you arrive, the peaceful setting and meticulously maintained grounds create a warm and welcoming first impression. Offering 3,600 sq.ft of total space (including approximately 2,800 sq.ft of developed living area), the home features a spacious, thoughtfully designed layout ideal for both everyday family living and entertaining. The main floor has been refreshed with updated flooring and offers inviting principal rooms that flow seamlessly from one space to the next. At the heart of the home is the well-appointed kitchen, where family and friends naturally gather for meals, conversation, and memorable moments. Upstairs, you'll find the primary suite, a true retreat offering an impressive space and a luxurious 5-piece ensuite complete with a jetted Jacuzzi tub—the perfect place to relax at the end of the day. You will also find two other bedrooms and a full main bath. A charming Juliette-inspired architectural feature adds timeless character and elegance to the upper level. The lower level expands the home's versatility with a spacious finished room, a full 3-piece bathroom, and additional undeveloped space ready to be customized to suit your needs, whether as extra living space, a home gym, recreation room, or workshop. Outside, the expansive three-quarter wrap-around deck extends your living space and creates the perfect setting for summer barbecues, morning coffee, or relaxing evenings surrounded by nature. The beautifully maintained grounds offer a wonderful sense of privacy, while nearby ocean access, walking trails, marinas, recreation facilities, schools, shopping, and everyday amenities are all just minutes away, offering the perfect blend of tranquility and convenience.
For sale
C$649,900
28 Dawes Hill Road, Conception Bay South, NL A1X4B5
3beds
2,865sqft
Single Family Residence
Built in 1989
2,426 Square Feet Lot
$-- Zestimate®
C$227/sqft
C$-- HOA
What's special
- 17 days
- 21
- 0
Zillow last checked:
Listing updated:
Listed by:
Candice Mayo,
3% Realty East Coast
Source: Newfoundland and Labrador AR,MLS®#: 1303327
Facts & features
Interior
Bedrooms & bathrooms
- Bedrooms: 3
- Bathrooms: 4
- Full bathrooms: 3
- 1/2 bathrooms: 1
Bedroom
- Level: Second
- Area: 194.82 Square Feet
- Dimensions: 13.52 x 14.41
Bedroom
- Level: Second
- Area: 136.23 Square Feet
- Dimensions: 9.98 x 13.65
Bathroom
- Level: Second
Bathroom
- Level: Lower
Other
- Level: Second
- Area: 184.42 Square Feet
- Dimensions: 11.30 x 16.32
Eat in kitchen
- Level: Main
- Area: 222.95 Square Feet
- Dimensions: 11.54 x 19.32
Other
- Level: Second
Foyer
- Level: Main
- Area: 56.81 Square Feet
- Dimensions: 7.04 x 8.07
Living room
- Level: Main
- Area: 416.33 Square Feet
- Dimensions: 16.25 x 25.62
Other
- Level: Main
- Area: 275.09 Square Feet
- Dimensions: 15.63 x 17.60
Other
- Level: Second
- Area: 53.33 Square Feet
- Dimensions: 3.56 x 14.98
Recreation room
- Level: Lower
- Area: 414.54 Square Feet
- Dimensions: 15.59 x 26.59
Heating
- Electric, Forced Air
Cooling
- Electric
Features
- Ensuite
- Flooring: Carpet, Ceramic/Marble, Laminate
Interior area
- Total structure area: 2,865
- Total interior livable area: 2,865 sqft
Property
Parking
- Parking features: None
- Has uncovered spaces: Yes
Features
- Patio & porch: Deck/Patio
- Water view: Year Round Road Access
Lot
- Size: 2,426 Square Feet
- Dimensions: 84 x 180 x 104
- Features: Landscaped, Under 0.5 Acres
Details
- Zoning description: res
Construction
Type & style
- Home type: SingleFamily
- Property subtype: Single Family Residence
Materials
- Brick Veneer, Vinyl Siding
- Foundation: Concrete
- Roof: Shingle - Asphalt
Condition
- Year built: 1989
Utilities & green energy
- Sewer: Public Sewer
- Water: Public
Community & HOA
Location
- Region: Conception Bay South
Financial & listing details
- Price per square foot: C$227/sqft
- Annual tax amount: C$3,742
- Date on market: 9/17/2026
Price history
Price history is unavailable.
Public tax history
Tax history is unavailable.
Climate risks
Neighborhood: A1X
Nearby schools
GreatSchools rating
No schools nearby
We couldn't find any schools near this home.
Schools provided by the listing agent
- District: Conception Bay South
Source: Newfoundland and Labrador AR. This data may not be complete. We recommend contacting the local school district to confirm school assignments for this home.
- C$199,9002 bd1 ba1.6k sqft32 Warfords Rd, Conception Bay South, NL A1X4E3For Sale
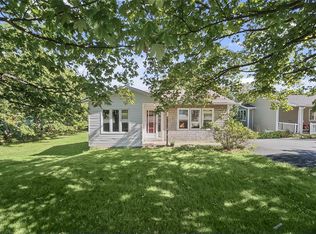
- C$119,9005,830 sqft29 Lawrence Pond Rd, Conception Bay South, NL A1X4C3Pending

- C$689,9002 bd3 ba2.6k sqft9 Mitchview Est, Conception Bay South, NL A1X4G8For Sale
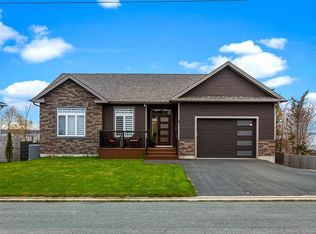
- C$54,900-- sqft70 Saint Peters Rd #54, Conception Bay South, NL A1X4E2Lot/Land

Similar homes
- C$415,0003 bd4 ba2.4k sqft38 Wiseman's Lane, Conception Bay South, NL A1X6J2For Sale
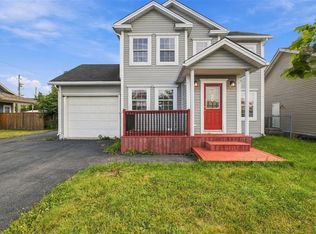 MLS ID #1303301, Kristen Healey, 3% Realty East Coast. Newfoundland and Labrador AR
 - C$689,9002 bd3 ba2.6k sqft9 Mitchview Estates, Conception Bay South, NL A1X4G8For SaleMLS ID #1302399, Brittany Penney,OTHER, 3% Realty East Coast. Newfoundland and Labrador AR
- C$649,9005 bd4 ba3.1k sqft27 Summerwood Place, Portugal Cove-St. Philips, NL A1M0B5For Sale
 MLS ID #1303739, Krista Trask, Century 21 Seller`s Choice Inc.. Newfoundland and Labrador AR
 - C$549,9003 bd3 ba2.5k sqft18 Lodge Road, Conception Bay South, NL A1X2G4For Sale
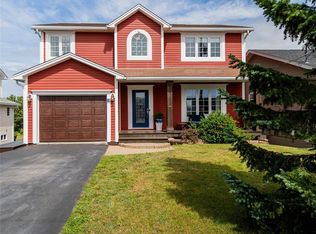 MLS ID #1303214, Josh Stokes, Keller Williams Platinum Realty. Newfoundland and Labrador AR
