Welcome to this charming, well-maintained home tucked away on a quiet cul-de-sac in Paradise. Sitting on an oversized, fully serviced, and private landscaped lot, this property offers rare space, modern comfort, and the exciting potential for a second building lot, subject to town approval. Step inside to a bright main floor accented by classic crown moulding and gleaming hardwood floors flowing through the hallway, living room, and dining room. The spacious living area features a cozy electric fireplace, while an energy-efficient two-zone mini-split ensures year-round comfort. Down the hall, you will find a full main bathroom and three well-appointed bedrooms, including a primary suite complete with a convenient two-piece ensuite. Hardwood stairs lead down to the partially developed basement, offering plenty of room for the whole family to spread out. This lower level boasts a generous rec room warmed by a propane fireplace, a fourth bedroom, a full bathroom with a stand-up shower, a large laundry room, ample storage, and direct walk-out access to the rear yard. Outside, the massive lot is a true private oasis. Relax or entertain on the large pressure-treated patio surrounded by mature landscaping. Hobbyists and families needing extra storage will love the detached 16x20 garage with a handy loft, plus an additional 10x10 shed. Recently upgraded shingles, low-maintenance vinyl windows and siding, a 200-amp electrical panel, and a 60-gallon hot water boiler add even more value and peace of mind. Located in a family-friendly neighbourhood close to Paradise amenities, schools, and walking trails, this property checks every box. Book your private viewing today!
For sale
C$429,900
22 Christopher Street, Paradise, NL A1L1X1
4beds
2,510sqft
Single Family Residence
Built in 1985
0.4 Acres Lot
$-- Zestimate®
C$171/sqft
C$-- HOA
What's special
Quiet cul-de-sacBright main floorClassic crown mouldingGleaming hardwood floorsCozy electric fireplaceEnergy-efficient two-zone mini-splitThree well-appointed bedrooms
- 12 hours
- 12
- 0
Zillow last checked:
Listing updated:
Listed by:
Nick Vinicombe,
Royal LePage Atlantic Homestead
Source: Newfoundland and Labrador AOR,MLS®#: 1305372
Facts & features
Interior
Bedrooms & bathrooms
- Bedrooms: 4
- Bathrooms: 4
- Full bathrooms: 3
- 1/2 bathrooms: 1
Bedroom
- Level: Main
- Area: 95.03 Square Feet
- Dimensions: 9.4 x 10.11
Bedroom
- Level: Main
- Area: 95.03 Square Feet
- Dimensions: 9.4 x 10.11
Bedroom
- Level: Basement
- Area: 128.46 Square Feet
- Dimensions: 11.5 x 11.17
Bathroom
- Level: Main
Bathroom
- Level: Basement
Other
- Level: Main
- Area: 155.76 Square Feet
- Dimensions: 13.2 x 11.8
Dining room
- Level: Main
- Area: 133.2 Square Feet
- Dimensions: 11.1 x 12.0
Other
- Level: Main
Foyer
- Level: Main
- Area: 20.8 Square Feet
- Dimensions: 6.5 x 3.2
Other
- Level: Basement
- Area: 172.92 Square Feet
- Dimensions: 13.10 x 13.2
Kitchen
- Level: Main
- Area: 142.78 Square Feet
- Dimensions: 12.1 x 11.8
Laundry
- Level: Basement
- Area: 147.63 Square Feet
- Dimensions: 11.1 x 13.3
Other
- Level: Main
- Area: 257.04 Square Feet
- Dimensions: 16.8 x 15.3
Recreation room
- Level: Basement
- Area: 274.62 Square Feet
- Dimensions: 13.8 x 19.9
Storage
- Level: Basement
- Area: 65.79 Square Feet
- Dimensions: 12.9 x 5.1
Storage
- Level: Basement
- Area: 136.89 Square Feet
- Dimensions: 11.7 x 11.7
Heating
- Baseboard, Electric
Cooling
- Electric, Mini Split
Appliances
- Included: Dishwasher
Features
- Ensuite, Fireplace(s)
- Flooring: Hardwood, Laminate
- Has fireplace: Yes
Interior area
- Total structure area: 2,510
- Total interior livable area: 2,510 sqft
Property
Parking
- Parking features: Detached
- Has garage: Yes
- Has uncovered spaces: Yes
Features
- Levels: Split Entry
- Patio & porch: Deck/Patio, Balcony(s) and Patio(s)
Lot
- Size: 0.4 Acres
- Dimensions: .40 acres
- Features: Cul-De-Sac, Landscaped, Rear Yard Access (Vechicle), Recreation Nearby, Bus Service, Under 0.5 Acres
Details
- Additional structures: Shed(s)
- Zoning description: Residential
Construction
Type & style
- Home type: SingleFamily
- Property subtype: Single Family Residence
Materials
- Vinyl Siding
- Foundation: Concrete, Partially Developed
- Roof: Shingle - Asphalt
Condition
- Year built: 1985
Utilities & green energy
- Sewer: Public Sewer
- Water: Public
Community & HOA
Location
- Region: Paradise
Financial & listing details
- Price per square foot: C$171/sqft
- Annual tax amount: C$2,587
- Date on market: 11/18/2026
Price history
Price history is unavailable.
Public tax history
Tax history is unavailable.
Climate risks
Neighborhood: A1L
Nearby schools
GreatSchools rating
No schools nearby
We couldn't find any schools near this home.
Schools provided by the listing agent
- District: St. Thomas - Paradise -Topsail
Source: Newfoundland and Labrador AOR. This data may not be complete. We recommend contacting the local school district to confirm school assignments for this home.


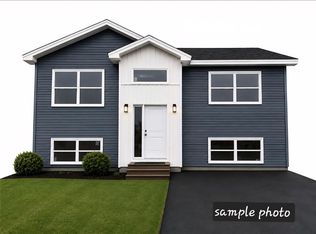
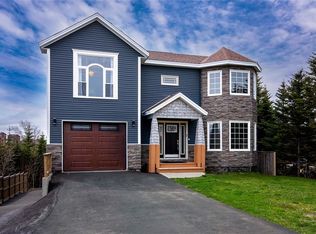
Similar homes
- C$399,9004 bd2 ba2.4k sqft10 Pretty Place, Paradise, NL A1L3H4For Sale
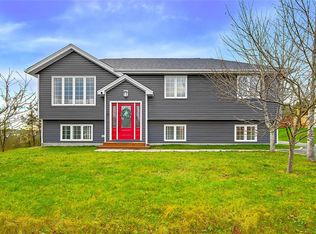 MLS ID #1305557, Peter Goulding, Hanlon Realty. Newfoundland and Labrador AOR
- C$379,9004 bd2 ba2.6k sqft125 Commonwealth Avenue, Mount Pearl, NL A1N1X1For Sale
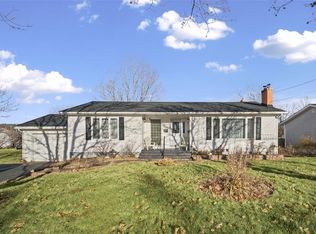 MLS ID #1305552, Donald Pacholka, RE/MAX Infinity Realty Inc. - Sheraton Hotel. Newfoundland and Labrador AOR
- C$449,9003 bd4 ba2.4k sqft9 Carlingford Street, Paradise, NL A1L0C2For Sale
 MLS ID #1304739, Erica Coultas, RE/MAX Infinity Realty Inc. - Sheraton Hotel. Newfoundland and Labrador AOR
- C$459,9004 bd4 ba2.7k sqft1833 Topsail Road, Paradise, NL A1L1X6For Sale
 MLS ID #1304649, Valma Budgell, RE/MAX Realty Specialists. Newfoundland and Labrador AOR
