Welcome to this spacious 4-bedroom, 2-bathroom split-entry home in Paradise! The main level features a bright and modern kitchen and dining area complete with an island and backsplash, with patio doors leading from the dining room to a large rear deck overlooking the backyard. The main level also offers three bedrooms, including a spacious primary bedroom with both a double closet and walk-in closet, along with a full main bathroom featuring a double linen closet. A welcoming living space, complete with an electric fireplace adds warmth and character to the home. The fully developed lower level offers in-law suite potential! An open-concept layout with a spacious recreation room featuring a wet bar, an additional bedroom, full bathroom with a soaker tub with tile surround and separate stand-up shower, laundry room, storage closet and an additional room which could be used as a home office with built-in cubby space. An exterior entrance adds convenience and flexibility to the lower level. Additional features include a heat pump system, generator hookup, and a third exterior entrance downstairs with a porch and double utility closet. With four bedrooms, two full bathrooms and multiple living spaces, a large backyard and multiple parking spaces, this home offers excellent space and versatility for growing families or those looking for additional room to entertain and relax! As per sellers direction, there will be no conveyance of offers prior to 12:00 noon on Sunday November 22, 2026. All offers to remain open until 5:00PM on the same day.
For sale
C$399,900
10 Pretty Place, Paradise, NL A1L3H4
4beds
2,410sqft
Single Family Residence
Built in 1999
-- sqft lot
$-- Zestimate®
C$166/sqft
C$-- HOA
What's special
Bright and modern kitchenIsland and backsplashFully developed lower levelLaundry roomStorage closetLarge backyardMultiple parking spaces
- 13 hours
- 14
- 4
Zillow last checked:
Listing updated:
Listed by:
Peter Goulding,
Hanlon Realty
Source: Newfoundland and Labrador AOR,MLS®#: 1305557
Facts & features
Interior
Bedrooms & bathrooms
- Bedrooms: 4
- Bathrooms: 2
- Full bathrooms: 2
Bedroom
- Level: Main
- Area: 100 Square Feet
- Dimensions: 10x10
Bedroom
- Level: Main
- Area: 100 Square Feet
- Dimensions: 10x10
Bedroom
- Level: Lower
- Area: 120 Square Feet
- Dimensions: 10x12
Bathroom
- Level: Main
- Area: 96 Square Feet
- Dimensions: 8x12
Bathroom
- Level: Lower
- Area: 64 Square Feet
- Dimensions: 8x8
Other
- Level: Main
- Area: 156 Square Feet
- Dimensions: 12x13
Dining room
- Level: Main
- Area: 117 Square Feet
- Dimensions: 9x13
Family room
- Level: Lower
- Area: 165 Square Feet
- Dimensions: 11x15
Kitchen
- Level: Main
- Area: 120 Square Feet
- Dimensions: 10x12
Laundry
- Level: Lower
- Area: 64 Square Feet
- Dimensions: 8x8
Living room
- Level: Main
- Area: 168 Square Feet
- Dimensions: 12x14
Office
- Level: Lower
- Area: 156 Square Feet
- Dimensions: 12x13
Other
- Level: Lower
- Area: 88 Square Feet
- Dimensions: 8x11
Utility room
- Level: Lower
- Area: 96 Square Feet
- Dimensions: 8x12
Heating
- Heat Pump
Cooling
- Heat Pump
Appliances
- Included: Dishwasher, Refrigerator, Microwave, Stove, Washer, Dryer
Features
- Wet Bar
- Flooring: Mixed
Interior area
- Total structure area: 2,410
- Total interior livable area: 2,410 sqft
Property
Parking
- Parking features: None
- Has uncovered spaces: Yes
Features
- Levels: Split Entry
- Patio & porch: Deck/Patio, Balcony(s) and Patio(s)
Lot
- Dimensions: 82 x 101 x 78 x 103
- Features: Cul-De-Sac, Rear Yard Access (Vechicle), Under 0.5 Acres
Details
- Additional structures: Shed(s)
- Zoning description: RES
Construction
Type & style
- Home type: SingleFamily
- Property subtype: Single Family Residence
Materials
- Vinyl Siding
- Foundation: Concrete, Fully Developed
- Roof: Shingle - Asphalt
Condition
- Year built: 1999
Utilities & green energy
- Sewer: Public Sewer
- Water: Public
Community & HOA
Location
- Region: Paradise
Financial & listing details
- Price per square foot: C$166/sqft
- Annual tax amount: C$3,266
- Date on market: 11/18/2026
Price history
Price history is unavailable.
Public tax history
Tax history is unavailable.
Climate risks
Neighborhood: A1L
Nearby schools
GreatSchools rating
No schools nearby
We couldn't find any schools near this home.
Schools provided by the listing agent
- District: St. Thomas - Paradise -Topsail
Source: Newfoundland and Labrador AOR. This data may not be complete. We recommend contacting the local school district to confirm school assignments for this home.
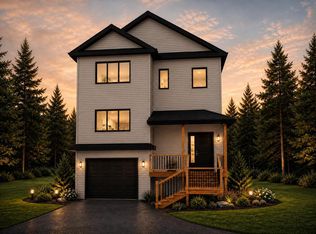
- C$529,9003 bd3 ba2.6k sqft202 Saint Thomas Line, Paradise, NL A1L2S4Pending

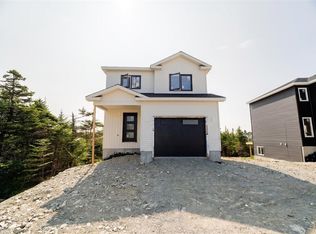
- C$479,9003 bd3 ba1.8k sqft165 Saint Thomas Line, Paradise, NL A1L2R4Pending
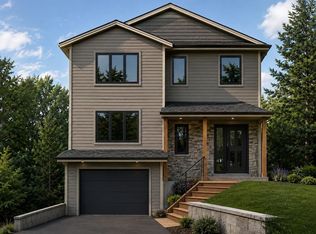
- C$529,9003 bd3 ba2.6k sqft204 Saint Thomas Line, Paradise, NL A1L2S4Pending
- C$489,9003 bd3 ba1.8k sqft167 Saint Thomas Line, Paradise, NL A1L3N7New Construction
Similar homes
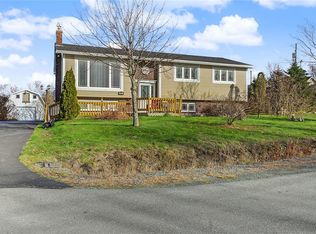
- C$429,9004 bd4 ba2.5k sqft22 Christopher Street, Paradise, NL A1L1X1For Sale
 MLS ID #1305372, Nick Vinicombe, Royal LePage Atlantic Homestead. Newfoundland and Labrador AOR
- C$379,9004 bd2 ba2.6k sqft125 Commonwealth Avenue, Mount Pearl, NL A1N1X1For Sale
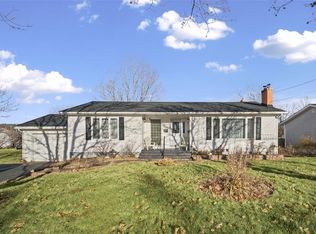 MLS ID #1305552, Donald Pacholka, RE/MAX Infinity Realty Inc. - Sheraton Hotel. Newfoundland and Labrador AOR
- C$399,9003 bd3 ba1.8k sqft20 Blomidon Street, Paradise, NL A1L0B4For Sale
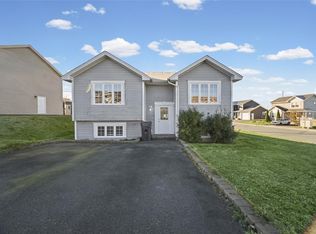 MLS ID #1304962, Terry Osbourne, 3% Realty East Coast. Newfoundland and Labrador AOR
- C$349,0004 bd2 ba2.1k sqft15 Paradise Road, Paradise, NL A1L3B3For Sale
 MLS ID #1305457, Winnie Lei, RE/MAX Realty Specialists. Newfoundland and Labrador AOR
