Just check out the unreal modern curb appeal of this incredibly popular two-story plan with an in-house garage! Start going through the perfection checklist as this one has an open concept main floor that is perfect for entertaining or keeping an eye on the kids! The large pantry is amazing for storage and the level includes a half bathroom. The upper level has awesome sized bedrooms, space and storage with the master bedroom including a three-piece ensuite and a walk-in closet. There is an upper-floor laundry located here for extra convenience. The lower level has a large in house garage for storage of all toys, vehicles and extras while the remaining space can easily be developed into an awesome rec room with additional bathroom area. Reach out today on this beautiful property, it won't last.
Pending
C$479,900
165 St Thomas Line, Paradise, NL A1L2L7
3beds
1,875sqft
Retail, Single Family Residence
Built in 2026
-- sqft lot
$-- Zestimate®
C$256/sqft
C$-- HOA
What's special
Modern curb appealIn-house garageOpen concept main floorLarge pantryAwesome sized bedroomsUpper-floor laundry
- 157 days
- 12
- 0
Zillow last checked:
Listing updated:
Listed by:
John Picco,
eXp Realty,
Stephanie O'brien,
eXp Realty
Source: Newfoundland and Labrador AR,MLS®#: 1297773
Facts & features
Interior
Bedrooms & bathrooms
- Bedrooms: 3
- Bathrooms: 3
- Full bathrooms: 2
- 1/2 bathrooms: 1
Bedroom
- Level: Second
- Area: 96.82 Square Feet
- Dimensions: 10.3 x 9.4
Bedroom
- Level: Second
- Area: 84.6 Square Feet
- Dimensions: 9.4 x 9
Bathroom
- Level: Main
Bathroom
- Level: Second
Other
- Level: Second
- Area: 178.02 Square Feet
- Dimensions: 13.8 x 12.9
Dining room
- Level: Main
- Area: 104.96 Square Feet
- Dimensions: 8.2 x 12.8
Other
- Level: Second
Kitchen
- Level: Main
- Area: 179.4 Square Feet
- Dimensions: 13.8 x 13
Living room
- Level: Main
- Area: 201.48 Square Feet
- Dimensions: 13.8 x 14.6
Pantry
- Level: Main
- Area: 48.06 Square Feet
- Dimensions: 5.4 x 8.9
Heating
- Electric
Cooling
- Electric
Features
- Flooring: Mixed
Interior area
- Total structure area: 1,875
- Total interior livable area: 1,875 sqft
Property
Parking
- Parking features: Attached, Built-in
- Has garage: Yes
- Has uncovered spaces: Yes
Features
- Levels: Two
- Water view: Year Round Road Access
Lot
- Dimensions: 35.5 x 124 x 59 x 117
- Features: See Remarks, Under 0.5 Acres
Details
- Zoning description: Res.
Construction
Type & style
- Home type: SingleFamily
- Property subtype: Retail, Single Family Residence
Materials
- Vinyl Siding
- Foundation: Concrete Perimeter, Undeveloped
- Roof: Shingle - Asphalt
Condition
- Under Construction
- New construction: Yes
- Year built: 2026
Utilities & green energy
- Sewer: Public Sewer
- Water: Public
Community & HOA
Location
- Region: Paradise
Financial & listing details
- Price per square foot: C$256/sqft
- Date on market: 5/20/2026
Price history
Price history is unavailable.
Public tax history
Tax history is unavailable.
Climate risks
Neighborhood: A1L
Nearby schools
GreatSchools rating
No schools nearby
We couldn't find any schools near this home.
Schools provided by the listing agent
- District: St. Thomas - Paradise -Topsail
Source: Newfoundland and Labrador AR. This data may not be complete. We recommend contacting the local school district to confirm school assignments for this home.

Similar homes
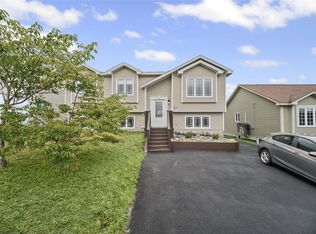
- C$479,9004 bd3 ba2.1k sqft12 Starlight Drive, Paradise, NL A1L0Y6For Sale
 MLS ID #1304130, Krista Trask, Century 21 Seller`s Choice Inc.. Newfoundland and Labrador AR
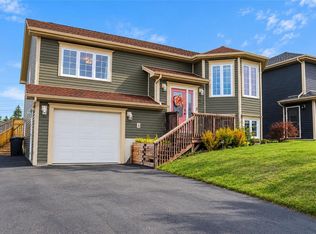
 - C$519,0004 bd4 ba2.3k sqft70 Acharya Drive, Paradise, NL A1L4A4For Sale
 MLS ID #1303491, Howard Tremblett, BlueKey Realty Inc.. Newfoundland and Labrador AR
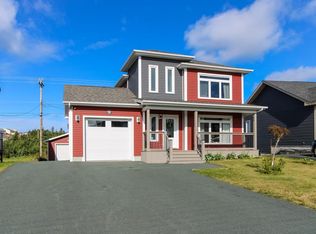
 - C$489,9003 bd3 ba1.8k sqft167 St Thomas Line, Paradise, NL A1L2L7New Construction
 MLS ID #1300830, John Picco, eXp Realty. Newfoundland and Labrador AR
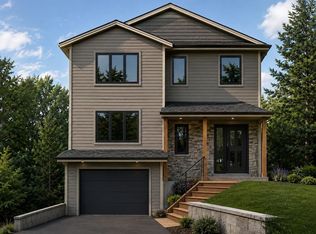
 - C$459,9004 bd4 ba2.7k sqft1833 Topsail Road, Paradise, NL A1L1Y8For Sale
 MLS ID #1304649, Valma Budgell, RE/MAX Realty Specialists. Newfoundland and Labrador AR
