Brand-new construction in Paradise's Premier Emerald Ridge Subdivision on the POND side. Modern family home overlooking the serene Octagon Pond. This 1,559 sq ft, 3-bedroom, 2.5-bathroom two-storey home offers the perfect blend of modern design and functional living spaces. The main floor features an open-concept layout with a spacious great room flowing seamlessly into the dining area and well-appointed kitchen, complete with a pantry. Deck on the rear extends your living space outdoors, perfect for enjoying tranquil pond views as the sun sets. The attached garage provides ample storage and parking. The second floor has three generously sized bedrooms, including a luxurious master suite with spectacular pond views and an en-suite bathroom. Two additional bedrooms share a main 3-piece bathroom, while a convenient dedicated laundry room completes this level. Double paved driveway and front landscaping with a single-head mini-split heat pump included—8-year LUX New Home Warranty. Purchase price includes HST with rebate back to the builder.
New construction
C$589,900
91 Trenton Drive, Paradise, NL A1L4B8
3beds
1,559sqft
Retail, Single Family Residence
Built in 2026
740 Square Feet Lot
$-- Zestimate®
C$378/sqft
C$-- HOA
What's special
On the pond sideOpen-concept layoutSpacious great roomWell-appointed kitchenDeck on the rearThree generously sized bedroomsEn-suite bathroom
- 1 day |
- 4 |
- 0 |
Zillow last checked:
Listing updated:
Listed by:
Zack Howard,
Royal LePage Atlantic Homestead,
Corey Gorman,
Royal LePage Atlantic Homestead
Source: Newfoundland and Labrador AR,MLS®#: 1302345
Facts & features
Interior
Bedrooms & bathrooms
- Bedrooms: 3
- Bathrooms: 3
- Full bathrooms: 2
- 1/2 bathrooms: 1
Bedroom
- Level: Second
- Area: 116.16 Square Feet
- Dimensions: 12.10x9.6
Bedroom
- Level: Second
- Area: 114.48 Square Feet
- Dimensions: 10.6x10.8
Bathroom
- Level: Main
Bathroom
- Level: Second
Other
- Level: Second
- Area: 220.16 Square Feet
- Dimensions: 17.2x12.8
Dining room
- Level: Main
- Area: 66.04 Square Feet
- Dimensions: 12.7x5.2
Other
- Level: Second
Kitchen
- Level: Main
- Area: 77.47 Square Feet
- Dimensions: 12.7x6.10
Laundry
- Level: Second
- Area: 23.78 Square Feet
- Dimensions: 5.8x4.1
Living room
- Level: Main
- Area: 72.8 Square Feet
- Dimensions: 10.4x7.0
Heating
- Baseboard
Cooling
- Mini Split
Features
- Ensuite
- Flooring: Laminate
Interior area
- Total structure area: 2,010
- Total interior livable area: 1,559 sqft
Property
Parking
- Parking features: 1.5
- Has garage: Yes
- Has uncovered spaces: Yes
Features
- Levels: Two
Lot
- Size: 740 Square Feet
- Dimensions: 740.1 Sq. meters
- Features: Subdivided
Details
- Zoning description: Res.
Construction
Type & style
- Home type: SingleFamily
- Property subtype: Retail, Single Family Residence
Materials
- Vinyl Siding
- Foundation: Slab
- Roof: Fiberglass
Condition
- Under Construction
- New construction: Yes
- Year built: 2026
Utilities & green energy
- Sewer: Public Sewer
- Water: Public
Community & HOA
Location
- Region: Paradise
Financial & listing details
- Price per square foot: C$378/sqft
- Date on market: 8/26/2026
Price history
Price history is unavailable.
Public tax history
Tax history is unavailable.
Climate risks
Neighborhood: A1L
Nearby schools
GreatSchools rating
No schools nearby
We couldn't find any schools near this home.
Schools provided by the listing agent
- District: St. Thomas - Paradise -Topsail
Source: Newfoundland and Labrador AR. This data may not be complete. We recommend contacting the local school district to confirm school assignments for this home.
- C$649,9003 bd3 ba2.3k sqft81 Trenton Dr, Paradise, NL A1L4B8New Construction
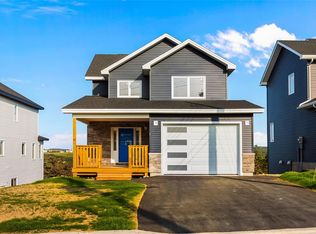
- C$579,9002 bd2 ba2.4k sqft89 Trenton Dr, Paradise, NL A1L4B8Pending

- C$569,0003 bd3 ba2.2k sqft88 Trenton Dr, Paradise, NL A1L4B8New Construction
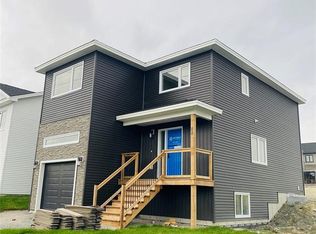
- C$549,9003 bd3 ba2.1k sqft100 Trenton Dr, Paradise, NL A1L4B8New Construction
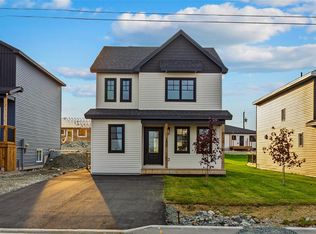
- C$659,9003 bd3 ba2.6k sqft99 Trenton Dr, Paradise, NL A1L4B8New Construction
- C$669,9004 bd4 ba2.2k sqft102 Trenton Dr, Paradise, NL A1L4B7For Sale
- C$649,9003 bd2 ba2.6k sqft101 Trenton Dr, Paradise, NL A1L4B8New Construction
- C$439,9002 bd2 ba2k sqft31 Tulip Ridge Blvd, Paradise, NL A1LNew Construction
Similar homes
- C$569,0003 bd3 ba2.2k sqft88 Trenton Drive, Paradise, NL A1L4B8New ConstructionMLS ID #1302377, Zack Howard, Royal LePage Atlantic Homestead. Newfoundland and Labrador AR
- C$549,9003 bd3 ba2.1k sqft100 Trenton Drive, Paradise, NL A1L4B8New ConstructionMLS ID #1301876, Laura Monk, Royal LePage Atlantic Homestead. Newfoundland and Labrador AR
- C$649,9003 bd3 ba2.3k sqft81 Trenton Drive, Paradise, NL A1L4B7New ConstructionMLS ID #1301951, Genna Hickey, 3% Realty East Coast. Newfoundland and Labrador AR
- C$369,9003 bd2 ba1.8k sqft8 Alberton Drive, Paradise, NL A1L1Y8For Sale
 MLS ID #1302141, Melissa Sheppard, Keller Williams Platinum Realty. Newfoundland and Labrador AR
 - C$499,9003 bd3 ba1.9k sqft29 Hartland Avenue, Paradise, NL A1L0V2For SaleMLS ID #1302322, Mark Bailey, eXp Realty. Newfoundland and Labrador AR
- C$549,0003 bd3 ba2.2k sqft3 Sugar Pine Cres, St. John's, NL A1H 0K8For SaleCentury 21 Canada
- C$639,9004 bd3 ba1.9k sqft13 Colorado Street, Paradise, NL A1L4L9For SaleMLS ID #1298406, Matthew Hill, Royal LePage Vision Realty. Newfoundland and Labrador AR
- C$369,9003 bd2 ba1.9k sqft45 Neils Line, Conception Bay South, NL A1W4M8For SaleMLS ID #1302313, Colin Morgan, RE/MAX Realty Specialists. Newfoundland and Labrador AR
- C$525,0003 bd2 ba2k sqft61 Northside Road, Holyrood, NL A0A2R0New ConstructionMLS ID #1302299, Robert Decker, RE/MAX Infinity Realty Inc. - Sheraton Hotel. Newfoundland and Labrador AR
- C$599,9003 bd2 ba2k sqft43 Swansea Street, Conception Bay South, NL A1W4S5For SaleMLS ID #1301250, Gil Smith, RE/MAX Infinity Realty Inc. - Sheraton Hotel. Newfoundland and Labrador AR
- C$624,9005 bd3 ba1.9k sqft2 Knightsbridge Place, Paradise, NL A1L4N8New ConstructionMLS ID #1297561, Sheri Head, Keller Williams Platinum Realty. Newfoundland and Labrador AR
- C$419,9003 bd3 ba1.8k sqft289 Paradise Road, Paradise, NL A1L3B2For SaleMLS ID #1302210, Margie Hanley, Royal LePage Property Consultants Limited. Newfoundland and Labrador AR
- C$529,0005 bd4 ba2.1k sqft17 Marsland Place, St. John's, NL A1B0B9For SaleMLS ID #1302316, Cliff Curtis, Century 21 Seller`s Choice Inc.. Newfoundland and Labrador AR
- C$349,0002 bd2 ba1.6k sqft4 Cardiff Place, Paradise, NL A1L1E7For SaleMLS ID #1302190, Adam Hawley, BlueKey Realty Inc.. Newfoundland and Labrador AR
- C$669,9004 bd4 ba2.2k sqft102 Trenton Drive, Paradise, NL A1L4B7For SaleMLS ID #1300185, Rob Bennett, RE/MAX Infinity Realty Inc. - Sheraton Hotel. Newfoundland and Labrador AR
- C$364,9003 bd3 ba1.3k sqft43 Paradise Road, Paradise, NL A1L3B1For SaleMLS ID #1301974, Rebecca Bezanson, Royal LePage Atlantic Homestead. Newfoundland and Labrador AR
- C$589,9003 bd2 ba2.2k sqft36 Windemere Place, Conception Bay South, NL A1A4V4For SaleMLS ID #1294840, Liam Piercey, RE/MAX Infinity Realty Inc.. Newfoundland and Labrador AR
- C$499,9003 bd3 ba2k sqft11 Whelans Crescent, Paradise, NL A1L3S6For SaleMLS ID #1301570, Debbie Budden, EXIT Realty Aspire. Newfoundland and Labrador AR
- C$439,9002 bd2 ba2k sqft23 Tulip Ridge Boulevard, Paradise, NL A1L4N7New ConstructionMLS ID #1297104, Keith Bradbury, RE/MAX Realty Specialists. Newfoundland and Labrador AR
- C$439,9002 bd2 ba2k sqft19 Tulip Ridge Boulevard, Paradise, NL A1L4N7New ConstructionMLS ID #1297102, Keith Bradbury, RE/MAX Realty Specialists. Newfoundland and Labrador AR
