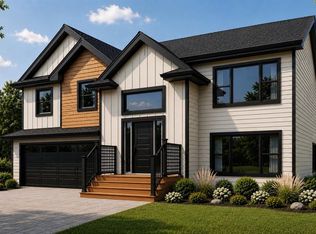
Brand new 3 bedroom, 2 bathroom home in Chamberlains, soon starting construction. This thoughtfully designed home offers a functional open concept layout combining the living room, dining area, and kitchen. The spacious kitchen will feature a large island and pantry. The primary bedroom includes a private ensuite, while two additional bedrooms offer flexibility for family, guests, or a home office. Main floor laundry adds everyday convenience, along with a full main bathroom. Exterior features include a double paved driveway, front and some rear landscaping, and drive-in access to the backyard. Located in a desirable area close to schools, shopping, and all major amenities. Great opportunity to secure a new build in a sought-after neighbourhood. Mock photos.
For sale
C$589,900
36 Windemere Place, Conception Bay South, NL A1A4V4
3beds
2,224sqft
Single Family Residence
Built in 2026
0.27 Acres Lot
$-- Zestimate®
C$265/sqft
C$-- HOA
What's special
Double paved driveway
- 186 days
- 14
- 0
Zillow last checked:
Listing updated:
Listed by:
Liam Piercey,
RE/MAX Infinity Realty Inc.,
Craig Piercey,
RE/MAX Infinity Realty Inc.
Source: Newfoundland and Labrador AR,MLS®#: 1294840
Facts & features
Interior
Bedrooms & bathrooms
- Bedrooms: 3
- Bathrooms: 2
- Full bathrooms: 2
Bedroom
- Level: Main
- Area: 160.48 Square Feet
- Dimensions: 11.8x13.6
Bedroom
- Level: Main
- Area: 141.44 Square Feet
- Dimensions: 10.4x13.6
Other
- Level: Main
- Area: 170.64 Square Feet
- Dimensions: 10.8x15.8
Kitchen
- Level: Main
- Area: 240 Square Feet
- Dimensions: 15x16
Laundry
- Level: Main
- Area: 23.76 Square Feet
- Dimensions: 3.6x6.6
Living room
- Level: Main
- Area: 199.65 Square Feet
- Dimensions: 12.10x16.5
Porch
- Level: Main
- Area: 32 Square Feet
- Dimensions: 6.4x5
Heating
- Baseboard, Electric, Heat Exchanger Unit
Cooling
- Electric
Features
- Ensuite
- Flooring: Mixed
Interior area
- Total structure area: 2,623
- Total interior livable area: 2,224 sqft
Property
Parking
- Parking features: Built-in
- Has garage: Yes
- Has uncovered spaces: Yes
Features
- Levels: Split Entry
- Patio & porch: Deck/Patio
Lot
- Size: 0.27 Acres
- Dimensions: 60 x 196
Details
- Zoning description: Res.
Construction
Type & style
- Home type: SingleFamily
- Property subtype: Single Family Residence
Materials
- Vinyl Siding
- Foundation: Concrete
- Roof: Fiberglass
Condition
- Year built: 2026
Utilities & green energy
- Sewer: Public Sewer
- Water: Public
Community & HOA
Location
- Region: Conception Bay South
Financial & listing details
- Price per square foot: C$265/sqft
- Date on market: 2/27/2026
Price history
Price history is unavailable.
Public tax history
Tax history is unavailable.
Climate risks
Neighborhood: A1W
Nearby schools
GreatSchools rating
No schools nearby
We couldn't find any schools near this home.
Schools provided by the listing agent
- District: Conception Bay South
Source: Newfoundland and Labrador AR. This data may not be complete. We recommend contacting the local school district to confirm school assignments for this home.
- C$124,9009,555 sqft2 Windemere Pl, Conception Bay South, NL A1W4V4Pending
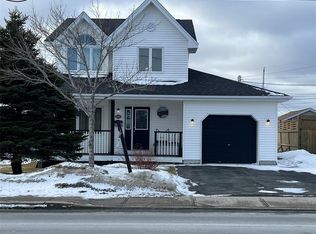
- C$399,9003 bd3 ba2.2k sqft338 Fowlers Rd, Conception Bay South, NL A1W4K4Pending
- C$499,9004 bd4 ba2.2k sqft20 Sparrow Dr, Conception Bay South, NL A1W4R1For Sale

- C$599,9005 bd3 ba2.1k sqft37 Cliffside Avenue Conception Bay, South, NL A1W4G6New Construction

Similar homes
- C$599,9003 bd2 ba2k sqft43 Swansea Street, Conception Bay South, NL A1W4S5For Sale
 MLS ID #1301250, Gil Smith, RE/MAX Infinity Realty Inc. - Sheraton Hotel. Newfoundland and Labrador AR
 - C$619,9003 bd3 ba2.6k sqft6 Goldust Place, Conception Bay South, NL A1W3K6For Sale
 MLS ID #1302378, Mark Fagan, Century 21 Seller`s Choice Inc.. Newfoundland and Labrador AR
 - C$550,0004 bd2 ba3k sqft3 Blackstrap Place, Conception Bay South, NL A1W4C1For Sale
 MLS ID #1302361, Martin Byrne, BlueKey Realty Inc.. Newfoundland and Labrador AR
 - C$599,9003 bd2 ba2k sqft45 Swansea Street, Conception Bay South, NL A1W4S5For Sale
 MLS ID #1292974, Gil Smith, RE/MAX Infinity Realty Inc. - Sheraton Hotel. Newfoundland and Labrador AR
