MUST SEE PROPERTY WITH 900 SQ FEET PER FLOOR AND READY FOR OCCUPANCY!! This Beautiful 2 story home with an inhouse garage is located in Topsail and ,has it all. As you enter the expansive foyer with high ceilings, you will appreciate the open concept design that flows beautifully from room to room, The main level features a kitchen with custom white cabinetry w/kitchen island and spacious pantry. A bright living room and a 2 piece bath/laundry round off the main floor. As you go up the staircase take note of the large landing that provides space perfect for a sitting area. The second level features a generous size primary bedroom with a walk in closet and ensuite with double sinks. Two additional large bedrooms share a well appointed bathroom. This layout delivers both comfort and style for everyday living! Fully landscaped , double paved driveway, Lux home warranty. HST rebate on closing to Builder.
New construction
C$529,900
1 Abigail Place, Conception Bay South, NL A1W0B3
3beds
1,800sqft
Retail, Single Family Residence
Built in 2025
-- sqft lot
$-- Zestimate®
C$294/sqft
C$-- HOA
What's special
Inhouse garageOpen concept designKitchen islandSpacious pantryGenerous size primary bedroomWalk in closetEnsuite with double sinks
- 3 days
- 10
- 0
Zillow last checked:
Listing updated:
Listed by:
Cathy Austin,
RE/MAX Infinity Realty Inc.,
Scott Hopkins,
RE/MAX Infinity Realty Inc.
Source: Newfoundland and Labrador AR,MLS®#: 1304544
Facts & features
Interior
Bedrooms & bathrooms
- Bedrooms: 3
- Bathrooms: 3
- Full bathrooms: 2
- 1/2 bathrooms: 1
Bedroom
- Level: Second
- Area: 134.2 Square Feet
- Dimensions: 11 X 12.2
Bedroom
- Level: Second
- Area: 122 Square Feet
- Dimensions: 10X 12.2
Bathroom
- Level: Main
Bathroom
- Level: Second
Other
- Level: Second
- Area: 197.2 Square Feet
- Dimensions: 14.5 X 13.6
Other
- Level: Second
Foyer
- Level: Main
- Area: 89.28 Square Feet
- Dimensions: 9.3 X 9.6
Kitchen
- Level: Main
- Area: 320 Square Feet
- Dimensions: 16 X 20
Living room
- Level: Main
- Area: 261 Square Feet
- Dimensions: 14.5 X 18
Pantry
- Level: Main
- Area: 57.6 Square Feet
- Dimensions: 8 X 7.2
Heating
- Electric, Heat Exchanger Unit
Cooling
- Electric
Features
- Ensuite
- Flooring: Cushion/Tile/Lino, Laminate
Interior area
- Total structure area: 1,800
- Total interior livable area: 1,800 sqft
Property
Parking
- Parking features: Built-in
- Has garage: Yes
- Has uncovered spaces: Yes
Features
- Levels: Two
- Patio & porch: Deck/Patio
- Water view: Year Round Road Access
Lot
- Dimensions: 60 x 112 x 99 x 112
- Features: Landscaped
Details
- Zoning description: res
Construction
Type & style
- Home type: SingleFamily
- Property subtype: Retail, Single Family Residence
Materials
- Vinyl Siding
- Foundation: Undeveloped
- Roof: Fiberglass
Condition
- New Construction
- New construction: Yes
- Year built: 2025
Utilities & green energy
- Sewer: Public Sewer
- Water: Public
Community & HOA
Location
- Region: South
Financial & listing details
- Price per square foot: C$294/sqft
- Date on market: 10/21/2026
Price history
Price history is unavailable.
Public tax history
Tax history is unavailable.
Climate risks
Neighborhood: A1W
Nearby schools
GreatSchools rating
No schools nearby
We couldn't find any schools near this home.
Schools provided by the listing agent
- District: Conception Bay South
Source: Newfoundland and Labrador AR. This data may not be complete. We recommend contacting the local school district to confirm school assignments for this home.
- C$719,0004 bd3 ba3k sqft147 Monument Rd, Conception Bay South, NL A1W2B4For Sale

- C$559,9003 bd4 ba2k sqft3 Maple St, Conception Bay South, NL A1W5M9Pending
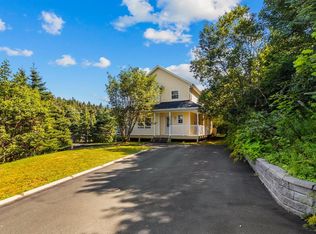
- C$249,9001.1 acres171 Spruce Hill Rd #169, Conception Bay South, NL A1W5N6Pending

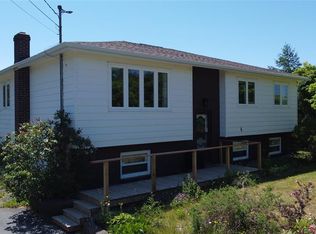
- C$299,9004 bd2 ba2.4k sqft4 Spruce Hill Est, Conception Bay South, NL A1W5M4Pending
Similar homes
- C$499,9004 bd4 ba2.4k sqft50 Stormont Street, Paradise, NL A1L0E6For Sale
 MLS ID #1304628, Charlene Harnum, 3% Realty East Coast. Newfoundland and Labrador AR
 - C$529,9003 bd4 ba2.2k sqft28 Lions Crescent UNIT 11, Topsail, NL A1W4M2New Construction
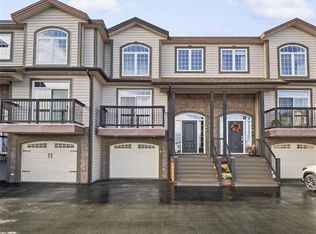 MLS ID #1304098, Donald Pacholka, RE/MAX Infinity Realty Inc. - Sheraton Hotel. Newfoundland and Labrador AR
 - C$519,0004 bd4 ba2.3k sqft70 Acharya Drive, Paradise, NL A1L4A4For Sale
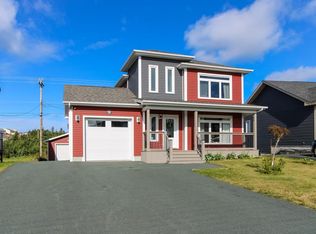 MLS ID #1303491, Howard Tremblett, BlueKey Realty Inc.. Newfoundland and Labrador AR
 - C$619,5003 bd2 ba2.6k sqft101 Trenton Drive, Paradise, NL A1L4B7New Construction
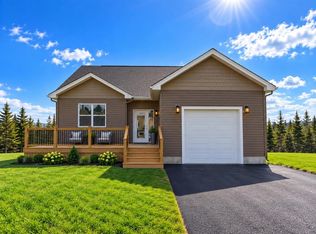 MLS ID #1304727, Rob Bennett, RE/MAX Infinity Realty Inc. - Sheraton Hotel. Newfoundland and Labrador AR
