Tucked into a mature, tree-lined setting in Conception Bay South, 3 Maple Street offers plenty of space, privacy, and versatility for a growing family. This charming two-storey home features a bright main floor with hardwood flooring, both a living room and separate family room, providing plenty of flexibility for everyday living. The spacious eat-in kitchen offers ample cabinetry, generous counter space, and a breakfast bar, while a convenient half bathroom completes the main level. Upstairs you’ll find three bedrooms, including a spacious primary bedroom with ensuite featuring a relaxing soaker tub, along with the main bathroom and the added convenience of second-floor laundry. The fully developed basement provides even more living space with a rec room and full bathroom, ideal for movie nights, a home gym, play space, or accommodating guests. Outside is where this property really stands out. Enjoy the wrap-around deck and mature surroundings, along with two driveways, rear yard access, an in-house garage, as well as a detached garage offering exceptional parking, storage, and workspace for vehicles, recreational toys, or hobbies. With multiple living spaces inside and impressive garage and outdoor space, 3 Maple Street delivers the room and functionality to comfortably grow into and enjoy for years to come. Arrange your viewing today! As per attached Seller's Direction, there will be no conveyance of offers prior to 5pm on Wednesday, September 30th, with offers to remain open until 10pm the same day.
For sale
C$559,900
3 Maple Street, Conception Bay South, NL A1W5M9
3beds
2,073sqft
Retail, Single Family Residence
Built in 2003
0.46 Acres Lot
$-- Zestimate®
C$270/sqft
C$-- HOA
What's special
Mature tree-lined settingSpacious eat-in kitchenAmple cabinetryGenerous counter spaceBreakfast barSecond-floor laundryWrap-around deck
- 9 hours
- 24
- 6
Zillow last checked:
Listing updated:
Listed by:
Justin Penney,
3% Realty East Coast
Source: Newfoundland and Labrador AR,MLS®#: 1302708
Facts & features
Interior
Bedrooms & bathrooms
- Bedrooms: 3
- Bathrooms: 4
- Full bathrooms: 3
- 1/2 bathrooms: 1
Bedroom
- Level: Second
- Area: 116.82 Square Feet
- Dimensions: 11.8x9.9
Bedroom
- Level: Second
- Area: 109.74 Square Feet
- Dimensions: 11.8x9.3
Bathroom
- Level: Second
- Area: 36.33 Square Feet
- Dimensions: 5.11x7.11
Bathroom
- Level: Basement
- Area: 54.17 Square Feet
- Dimensions: 10.6x5.11
Other
- Level: Second
- Area: 224.75 Square Feet
- Dimensions: 14.5x15.5
Eating area
- Level: Main
- Area: 94.08 Square Feet
- Dimensions: 11.6x8.11
Other
- Level: Second
- Area: 54.06 Square Feet
- Dimensions: 10.6x5.1
Foyer
- Level: Main
- Area: 29.58 Square Feet
- Dimensions: 5.8x5.1
Kitchen
- Level: Main
- Area: 124.02 Square Feet
- Dimensions: 11.7x10.6
Laundry
- Level: Second
- Area: 15.12 Square Feet
- Dimensions: 5.4x2.8
Living room
- Level: Main
- Area: 168.2 Square Feet
- Dimensions: 11.6x14.5
Recreation room
- Level: Basement
- Area: 169.65 Square Feet
- Dimensions: 11.7x14.5
Heating
- In-floor Hot Water, Oil
Features
- Ensuite
- Flooring: Mixed
Interior area
- Total structure area: 2,577
- Total interior livable area: 2,073 sqft
Property
Parking
- Parking features: Attached, Detached
- Has garage: Yes
- Has uncovered spaces: Yes
Features
- Levels: Two
- Patio & porch: Patio
- Water view: Year Round Road Access
- On waterfront: Yes
- Waterfront features: River Front, Stream/Pond
Lot
- Size: 0.46 Acres
- Dimensions: 140 x 142
- Features: See Remarks, Landscaped, Rear Yard Access (Vechicle), Recreation Nearby, Shopping Nearby
Details
- Zoning description: RES
Construction
Type & style
- Home type: SingleFamily
- Property subtype: Retail, Single Family Residence
Materials
- Vinyl Siding
- Foundation: Fully Developed, Concrete Perimeter
- Roof: Shingle - Asphalt
Condition
- Year built: 2003
Utilities & green energy
- Sewer: Public Sewer
- Water: Public
- Utilities for property: Cable Connected, Electricity Connected, Phone Connected
Community & HOA
Location
- Region: Conception Bay South
Financial & listing details
- Price per square foot: C$270/sqft
- Annual tax amount: C$3,586
- Date on market: 9/24/2026
Price history
Price history is unavailable.
Public tax history
Tax history is unavailable.
Climate risks
Neighborhood: A1W
Nearby schools
GreatSchools rating
No schools nearby
We couldn't find any schools near this home.
Schools provided by the listing agent
- District: Conception Bay South
Source: Newfoundland and Labrador AR. This data may not be complete. We recommend contacting the local school district to confirm school assignments for this home.
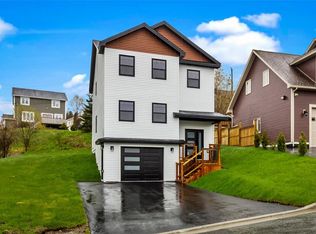
- C$589,9003 bd3 ba1.8k sqft1 Abigail Place Conception Bay, South, NL A1W0B3New Construction
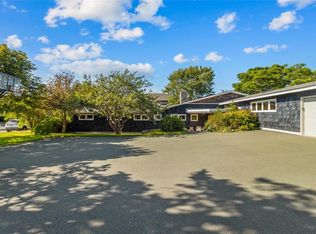
- C$719,0004 bd3 ba3k sqft147 Monument Rd, Conception Bay South, NL A1W2B4For Sale

- C$799,9005 bd3 ba3.7k sqft7 Kingswood Dr, Conception Bay South, NL A1W5M1Pending
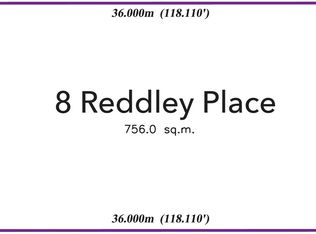
- C$215,000-- sqft8 Reddley Pl, Conception Bay South, NL A1W5P3Lot/Land
Similar homes
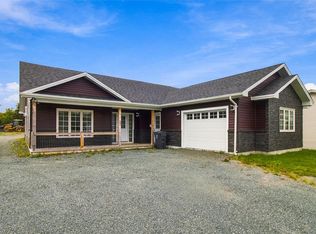
- C$549,9002 bd2 ba1.5k sqft27 Golden Road, Kelligrews, NL A1X3B4For Sale
 MLS ID #1303393, Stephanie O'brien, eXp Realty. Newfoundland and Labrador AR
 - C$599,9004 bd3 ba2.6k sqft26 Spruce Hill Place, Conception Bay South, NL A1W5M5For Sale
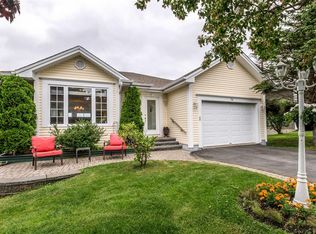 MLS ID #1302978, Andrew Winsor, Royal LePage Vision Realty. Newfoundland and Labrador AR
 - C$549,9003 bd3 ba2.5k sqft18 Lodge Road, Conception Bay South, NL A1X2G4For Sale
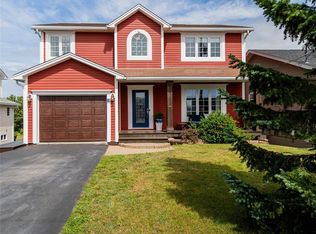 MLS ID #1303214, Josh Stokes, Keller Williams Platinum Realty. Newfoundland and Labrador AR
 - C$469,9003 bd3 ba2.2k sqft18 Challenger Crescent, Paradise, NL A1L4B9For Sale
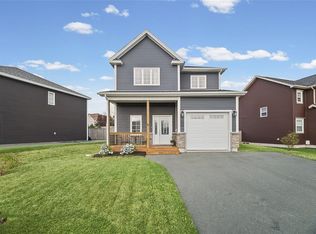 MLS ID #1303481, Josh Stokes, Keller Williams Platinum Realty. Newfoundland and Labrador AR
