Welcome to one of Conception Bay South’s newest communities, known for its warmer temperatures, friendly neighbours, and proximity to the Royal Newfoundland Yacht Club. Nestled on a quiet cul-de-sac, this newly constructed modern bungalow offers contemporary design and comfortable coastal living. The bright open-concept main floor features black-trimmed windows, rich flooring, quality finishes, a spacious living and dining area, and a beautiful kitchen with large pantry and additional sink. The primary suite includes a luxurious ensuite and walk-in closet, with two additional bedrooms, a full bath, and main-floor laundry completing the space. The unfinished lower level provides excellent potential for future development, while energy-efficient heating, a mini-split system, and attached double garage add comfort and convenience. Outside, enjoy the deck, large level lot, and drive-in access, with plenty of room to add a detached garage. Modern, thoughtfully designed, and ideally located—this home is ready to impress.
New construction
C$869,900
13 Reddley Place, Conception Bay South, NL A1W5M4
3beds
3,692sqft
Single Family Residence
Built in 2026
-- sqft lot
$-- Zestimate®
C$236/sqft
C$-- HOA
What's special
Newly constructed modern bungalowAiry open-concept layoutStriking black-trimmed windowsRich flooringPremium finishes throughoutBonus sinksSpacious primary suite
- 154 days
- 27
- 3
Zillow last checked:
Listing updated:
Listed by:
Nancy Jones,
RE/MAX Infinity Realty Inc.,
Damian Morrissey,
RE/MAX Infinity Realty Inc.
Source: Newfoundland and Labrador AR,MLS®#: 1297586
Facts & features
Interior
Bedrooms & bathrooms
- Bedrooms: 3
- Bathrooms: 2
- Full bathrooms: 2
Bedroom
- Level: Main
- Area: 134.4 Square Feet
- Dimensions: 11.2 x 12
Bedroom
- Level: Main
- Area: 100.44 Square Feet
- Dimensions: 10.8 x 9.3
Other
- Level: Main
- Area: 210 Square Feet
- Dimensions: 15 x 14
Dining room
- Level: Main
- Area: 158.4 Square Feet
- Dimensions: 14.4 x 11
Kitchen
- Level: Main
- Area: 158.4 Square Feet
- Dimensions: 14.4 x 11
Living room
- Level: Main
- Area: 318 Square Feet
- Dimensions: 20 x 15.9
Pantry
- Level: Main
- Area: 71.38 Square Feet
- Dimensions: 8.3 x 8.6
Heating
- Electric, Heat Exchanger Unit
Cooling
- Electric, Mini Split
Features
- Ensuite
- Flooring: Laminate
- Basement: Full
Interior area
- Total structure area: 4,133
- Total interior livable area: 3,692 sqft
Video & virtual tour
Property
Parking
- Parking features: Attached, Double
- Has garage: Yes
- Has uncovered spaces: Yes
Features
- Patio & porch: Deck/Patio, Patio
Lot
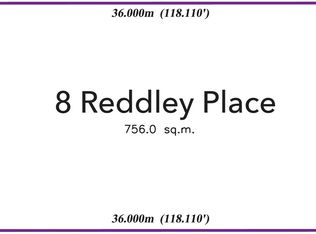
- Dimensions: 69 x 140 x 72 x 160
- Features: Cul-De-Sac, Highway Access, Level, Partial Landscaped, Rear Yard Access (Vechicle)
Details
- Zoning description: Res
Construction
Type & style
- Home type: SingleFamily
- Architectural style: Bungalow
- Property subtype: Single Family Residence
Materials
- Brick Veneer, Vinyl Siding
- Foundation: Concrete
- Roof: Shingle - Asphalt
Condition
- New Construction
- New construction: Yes
- Year built: 2026
Utilities & green energy
- Sewer: Public Sewer
- Water: Public
Community & HOA
Location
- Region: South
Financial & listing details
- Price per square foot: C$236/sqft
- Date on market: 5/15/2026
Price history
Price history is unavailable.
Public tax history
Tax history is unavailable.
Climate risks
Neighborhood: A1W
Nearby schools
GreatSchools rating
No schools nearby
We couldn't find any schools near this home.
Schools provided by the listing agent
- District: Conception Bay South
Source: Newfoundland and Labrador AR. This data may not be complete. We recommend contacting the local school district to confirm school assignments for this home.



Similar homes
- C$829,9004 bd4 ba3.1k sqft15 Everest Street, Paradise, NL A1L0B7For Sale
 MLS ID #1302540, Justin Penney, 3% Realty East Coast. Newfoundland and Labrador AR
 - C$989,0004 bd5 ba3.5k sqft16 Little Bell Place, Conception Bay South, NL A1W0G7For Sale
 MLS ID #1303337, Robert Decker, RE/MAX Infinity Realty Inc. - Sheraton Hotel. Newfoundland and Labrador AR
 - C$939,0004 bd4 ba4.6k sqft133 Ridgewood Drive, Paradise, NL A1L1K9For Sale
 MLS ID #1299675, Justin Spurrell, RE/MAX Realty Specialists. Newfoundland and Labrador AR
 - C$719,0004 bd3 ba3k sqft147 Monument Road, Conception Bay South, NL A1W2B4For Sale
 MLS ID #1302969, Andrew Scott, Royal LePage Atlantic Homestead. Newfoundland and Labrador AR
