Skip main navigation
For sale
  • C$759,900

    25 Legend Drive, Paradise, NL A1L0X5

    5beds
    3,652sqft
    Single Family Residence
    Built in 2013
    6,600 Square Feet Lot
    $-- Zestimate®
    C$208/sqft
    C$-- HOA

    What's special

    Large foyerBeautiful kitchenPropane stoveDining areaTwo drivewaysFenced backyard
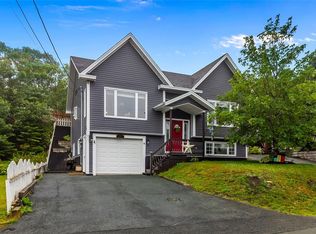
    Welcome to 25 Legend Dr. in the beautiful Town of Paradise. This home shows pride of ownership from the moment you step in the door, featuring a large foyer that leads to a beautiful kitchen equipped with a propane stove, along with a dining area and a spacious living room complete with a fireplace that’s great for relaxing or entertaining. Enjoy truly exceptional views of Conception Bay like nothing else. The main floor offers two bedrooms and two bathrooms, while the basement includes a large rec room, an additional bedroom, and a half bath. You’ll also find approximately 1,200 sq. ft. in-law suite in the basement with a separate meter, providing great flexibility for extended family, guests, or potential rental use. Outside, you’ll appreciate two driveways, a fenced backyard, a multi-level deck patio for outdoor living, and a 16 x 16 garage. Relax on the back patio and take in spectacular sunset views—this home is like no other and truly must be seen to be appreciated. Don’t delay, book your viewing today. As per Seller’s Direction, no conveyance of offers prior to 6:00pm, August 18th. All offers to be left open until 10:00pm, August 18th.
    1 day
    |
    18
    |
    0
    |

    Zillow last checked:

    Listing updated:

    Listed by:

    Scott Hopkins,

    RE/MAX Infinity Realty Inc.,

    Cathy Austin,

    RE/MAX Infinity Realty Inc.

    Source: Newfoundland and Labrador AR,MLS®#: 1301781MLS Logo

      Facts & features

      Interior

      Bedrooms & bathrooms
      • Bedrooms: 5
      • Bathrooms: 4
      • Full bathrooms: 3
      • 1/2 bathrooms: 1
      Bedroom
      • Level: Main
      • Area: 151.04 Square Feet
      • Dimensions: 11.8 x 12.8
      Bedroom
      • Level: Basement
      • Area: 107.8 Square Feet
      • Dimensions: 11 x 9.8
      Bedroom
      • Level: Basement
      • Area: 138.7 Square Feet
      • Dimensions: 14.6 x 9.5
      Bedroom
      • Level: Basement
      • Area: 110 Square Feet
      • Dimensions: 11 x 10
      Bathroom
      • Level: Main
      • Area: 51.9 Square Feet
      • Dimensions: 8.11 x 6.4
      Bathroom
      • Level: Basement
      Bathroom
      • Level: Basement
      Other
      • Level: Main
      • Area: 220.8 Square Feet
      • Dimensions: 12 x 18.4
      Other
      • Level: Main
      • Area: 237 Square Feet
      • Dimensions: 15.8 x 15
      Other
      • Level: Main
      • Area: 120 Square Feet
      • Dimensions: 12 x 10
      Other
      • Level: Main
      • Area: 401.2 Square Feet
      • Dimensions: 23.6 x 17
      Foyer
      • Level: Main
      • Area: 91.2 Square Feet
      • Dimensions: 12 x 7.6
      Laundry
      • Level: Main
      • Area: 78.44 Square Feet
      • Dimensions: 10.6 x 7.4
      Other
      • Level: Basement
      • Area: 306.6 Square Feet
      • Dimensions: 21 x 14.6
      Recreation room
      • Level: Basement
      • Area: 277.2 Square Feet
      • Dimensions: 22 x 12.6
      Heating
      • Electric, Heat Pump, Propane
      Cooling
      • Electric, Heat Pump
      Appliances
      • Included: Dishwasher
      Features
      • Ensuite, In-Law Floorplan
      • Flooring: Ceramic/Marble, Hardwood - Engineered, Laminate, Mixed
      Interior area
      • Total structure area: 3,652
      • Total interior livable area: 3,652 sqft

      Property

      Parking
      • Parking features: Detached
      • Has garage: Yes
      • Has uncovered spaces: Yes
      Features
      • Patio & porch: Deck/Patio
      Lot
      • Size: 6,600 Square Feet
      • Dimensions: 60 x 110
      Details
      • Zoning description: RES
      • Other equipment: Air Exchanger

      Construction

      Type & style
      • Home type: SingleFamily
      • Architectural style: Bungalow
      • Property subtype: Single Family Residence
      Materials
      • Brick Veneer, Vinyl Siding
      • Foundation: Concrete Perimeter
      • Roof: Shingle - Asphalt
      Condition
      • Year built: 2013

      Utilities & green energy

      • Sewer: Public Sewer
      • Water: Public

      Community & HOA

      Location
      • Region: Paradise

      Financial & listing details

      • Price per square foot: C$208/sqft
      • Annual tax amount: C$4,355
      • Date on market: 8/13/2026

        Price history

        Price history is unavailable.

        Public tax history

        Tax history is unavailable.

        Climate risks

        Neighborhood: A1L

        Getting around

        0 / 100
        Car-Dependent
        2 / 100
        Somewhat Bikeable

        Nearby schools

        GreatSchools rating

        No schools nearby

        We couldn't find any schools near this home.

        Schools provided by the listing agent
        • District: St. Thomas - Paradise -Topsail

        Source: Newfoundland and Labrador AR. This data may not be complete. We recommend contacting the local school district to confirm school assignments for this home.

        Similar homes