Welcome to 531 St. Thomas Line! Situated on a large piece of land in a quiet and private setting, this single-family home offers plenty of space, flexibility, and great income potential. The main level has seen several upgrades throughout, creating a fresh and comfortable living space, along with a brand-new mini-split for efficient heating and cooling year-round. The lower level features an in-law setup with its own separate entrance, offering added privacy and versatility for extended family, guests, or potential rental income. Outside, the property offers a spacious paved driveway with plenty of parking and an impressive amount of land to enjoy. Whether you’re looking for extra space for family or an opportunity to help offset your mortgage with additional income, 531 St. Thomas Line offers plenty of possibilities in a peaceful, private location.
For sale
C$379,000
531 St. Thomas Line, Paradise, NL A1L3T3
3beds
2,059sqft
Single Family Residence
Built in 1970
-- sqft lot
$-- Zestimate®
C$184/sqft
C$-- HOA
What's special
Large piece of landQuiet and private setting
- 8 days
- 54
- 3
Zillow last checked:
Listing updated:
Listed by:
Amanda Roberts,
3% Realty East Coast
Source: Newfoundland and Labrador AR,MLS®#: 1303037
Facts & features
Interior
Bedrooms & bathrooms
- Bedrooms: 3
- Bathrooms: 2
- Full bathrooms: 2
Bedroom
- Level: Main
- Area: 147.58 Square Feet
- Dimensions: 16.2 x 9.11
Bedroom
- Level: Lower
- Area: 100.7 Square Feet
- Dimensions: 9.5 x 10.6
Bedroom
- Level: Lower
- Area: 73.13 Square Feet
- Dimensions: 10.3 x 7.10
Bathroom
- Level: Main
- Area: 39.05 Square Feet
- Dimensions: 4.11 x 9.5
Bathroom
- Level: Lower
- Area: 30.5 Square Feet
- Dimensions: 6.1 x 5
Other
- Level: Main
- Area: 156.17 Square Feet
- Dimensions: 16.1 x 9.7
Dining room
- Level: Main
- Area: 78.85 Square Feet
- Dimensions: 8.3 x 9.5
Dining room
- Level: Lower
- Area: 73.95 Square Feet
- Dimensions: 14.5 x 5.1
Kitchen
- Level: Main
- Area: 112.8 Square Feet
- Dimensions: 12 x 9.4
Kitchen
- Level: Lower
- Area: 78.84 Square Feet
- Dimensions: 14.6 x 5.4
Laundry
- Level: Main
- Area: 70.15 Square Feet
- Dimensions: 7.7 x 9.11
Living room
- Level: Main
- Area: 207.7 Square Feet
- Dimensions: 15.5 x 13.4
Recreation room
- Level: Lower
- Area: 185.5 Square Feet
- Dimensions: 17.5 x 10.6
Utility room
- Level: Lower
- Area: 102.2 Square Feet
- Dimensions: 7 x 14.6
Heating
- Baseboard, Electric, Heat Pump
Cooling
- Electric, Heat Pump
Appliances
- Included: Dishwasher, Refrigerator, Microwave, Stove
Features
- Fireplace(s), In-Law Floorplan
- Flooring: Cushion/Tile/Lino, Laminate
- Windows: Window Coverings
- Basement: Apartment
- Has fireplace: Yes
Interior area
- Total structure area: 2,059
- Total interior livable area: 2,059 sqft
Property
Parking
- Parking features: Other
- Has uncovered spaces: Yes
Features
- Patio & porch: Deck/Patio
Lot
- Dimensions: 76 x 14 x 67 x 136
Details
- Zoning description: RES
Construction
Type & style
- Home type: SingleFamily
- Property subtype: Single Family Residence
Materials
- Vinyl Siding
- Foundation: Concrete
- Roof: Shingle - Asphalt
Condition
- Year built: 1970
Utilities & green energy
- Sewer: Public Sewer
- Water: Public
Community & HOA
Location
- Region: Paradise
Financial & listing details
- Price per square foot: C$184/sqft
- Annual tax amount: C$1,385
- Date on market: 9/11/2026
Price history
Price history is unavailable.
Public tax history
Tax history is unavailable.
Climate risks
Neighborhood: A1L
Nearby schools
GreatSchools rating
No schools nearby
We couldn't find any schools near this home.
Schools provided by the listing agent
- District: St. Thomas - Paradise -Topsail
Source: Newfoundland and Labrador AR. This data may not be complete. We recommend contacting the local school district to confirm school assignments for this home.
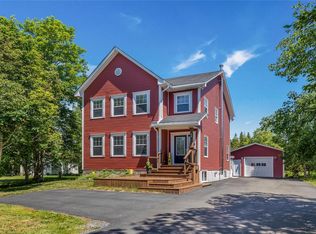


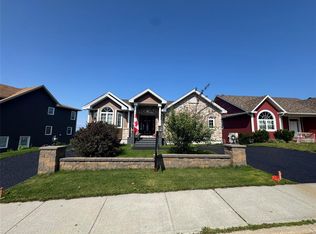
Similar homes
- C$379,9004 bd2 ba2.4k sqft2141 Topsail Road, Conception Bay South, NL A1W5R5For Sale
 MLS ID #1303123, Shawn Rowe,CRA, Royal LePage Atlantic Homestead. Newfoundland and Labrador AR
 - C$384,9004 bd2 ba2.1k sqft15 Paradise Road, Paradise, NL A1L3B3For Sale
 MLS ID #1302929, Winnie Lei, RE/MAX Realty Specialists. Newfoundland and Labrador AR
 - C$375,0004 bd2 ba1.9k sqft5 Starrigan Place, Conception Bay South, NL A1W4R7For Sale
 MLS ID #1303314, Howie Kearney, BlueKey Realty Inc.. Newfoundland and Labrador AR
 - C$359,9993 bd2 ba2.2k sqft49 Gosses Road, Paradise, NL A1L1T4For Sale
 MLS ID #1302965, Brock Roul, 3% Realty East Coast. Newfoundland and Labrador AR
