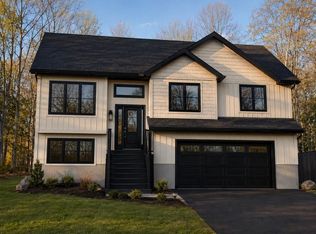
Welcome to 13 Lawlors Road, an executive raised bungalow located on a quiet, family-friendly street in Paradise! The bright front entry welcomes you in with large windows that bring in plenty of natural light, along with access to the in-house garage for convenient parking and extra storage. The lower level features a spacious family room with a propane fireplace, perfect for cozy evenings at home, as well as a powder room, laundry area, and walkout access to the backyard. Upstairs, you'll find a modern kitchen with plenty of cupboard space, stainless steel appliances, and a centre island that opens into the living and dining area, creating a great space for everyday living and entertaining. The main living area also features a mini-split for added comfort year-round. The primary bedroom includes a walk-in closet and a spacious ensuite, while two additional bedrooms offer plenty of room for family, guests, or a home office. A full main bathroom completes the upper level. Outside, the fully fenced, tree-lined backyard offers plenty of privacy and space to enjoy the warmer months. The two-tiered deck is perfect for relaxing or spending time with family and friends, and the upper deck features a closed-in storage area underneath with a corrugated vinyl roof, electrical wiring, lighting, and power outlets. With a spacious lot, backyard access, and ample parking for multiple vehicles, this home offers a great combination of space, comfort, and functionality in a sought-after Paradise location. As per the sellers' direction regarding offers, there will be no conveyance of offers prior to 12pm on Friday, November 6th, and all offers are to be left open until 5pm the same day.
For sale
C$449,900
13 Lawlors Road, Paradise, NL A1L3P1
3beds
2,090sqft
Single Family Residence
Built in 2017
-- sqft lot
$-- Zestimate®
C$215/sqft
C$-- HOA
What's special
Stainless steel appliancesSpacious lotBackyard access
- 2 days
- 30
- 8
Zillow last checked:
Listing updated:
Listed by:
Josh Stokes,
Keller Williams Platinum Realty,
Sarah Gray,
Keller Williams Platinum Realty
Source: Newfoundland and Labrador AOR,MLS®#: 1304809
Facts & features
Interior
Bedrooms & bathrooms
- Bedrooms: 3
- Bathrooms: 3
- Full bathrooms: 2
- 1/2 bathrooms: 1
Bedroom
- Level: Main
- Area: 125.84 Square Feet
- Dimensions: 12.10 x 10.4
Bedroom
- Level: Main
- Area: 125.24 Square Feet
- Dimensions: 12.4 x 10.1
Bathroom
- Level: Main
Bathroom
- Level: Lower
Other
- Level: Main
- Area: 188.86 Square Feet
- Dimensions: 13.3 x 14.2
Dining room
- Level: Main
- Area: 101.2 Square Feet
- Dimensions: 11.0 x 9.2
Other
- Level: Main
Family room
- Level: Lower
- Area: 605.12 Square Feet
- Dimensions: 24.8 x 24.4
Foyer
- Level: Lower
- Area: 98.79 Square Feet
- Dimensions: 8.9 x 11.10
Kitchen
- Level: Main
- Area: 124.3 Square Feet
- Dimensions: 11.0 x 11.3
Laundry
- Level: Lower
- Area: 107.35 Square Feet
- Dimensions: 9.5 x 11.3
Living room
- Level: Main
- Area: 194.36 Square Feet
- Dimensions: 17.2 x 11.3
Other
- Level: Main
Heating
- Baseboard, Electric, Propane
Cooling
- Electric, Mini Split
Appliances
- Included: Refrigerator, Microwave, Stove, Washer, Dryer
Features
- Ensuite
- Flooring: Ceramic/Marble, Hardwood, Hardwood Stairs
- Basement: Full
- Has fireplace: Yes
- Fireplace features: Propane
Interior area
- Total structure area: 2,498
- Total interior livable area: 2,090 sqft
Video & virtual tour
Property
Parking
- Parking features: Built-in
- Has garage: Yes
- Has uncovered spaces: Yes
Features
- Levels: Split Entry
- Patio & porch: Patio
- Fencing: Back Yard,Full
Lot
- Dimensions: 66 x 95 x 71 x 74
- Features: Landscaped, Level, Rear Yard Access (Vechicle), Recreation Nearby, Under 0.5 Acres
Details
- Zoning description: Res.
Construction
Type & style
- Home type: SingleFamily
- Property subtype: Single Family Residence
Materials
- Vinyl Siding
- Foundation: Concrete, Fully Developed, Concrete Perimeter
- Roof: Fiberglass
Condition
- Year built: 2017
Utilities & green energy
- Sewer: Public Sewer
- Water: Public
Community & HOA
Location
- Region: Paradise
Financial & listing details
- Price per square foot: C$215/sqft
- Annual tax amount: C$3,047
- Date on market: 11/2/2026
Price history
Price history is unavailable.
Public tax history
Tax history is unavailable.
Climate risks
Neighborhood: A1L
Nearby schools
GreatSchools rating
No schools nearby
We couldn't find any schools near this home.
Schools provided by the listing agent
- District: St. Thomas - Paradise -Topsail
Source: Newfoundland and Labrador AOR. This data may not be complete. We recommend contacting the local school district to confirm school assignments for this home.


Similar homes
- C$459,0004 bd3 ba1.9k sqft15 Mullingar Drive, Paradise, NL A1L0K5For Sale
 MLS ID #1305138, Chelsea Tiller, 3% Realty East Coast. Newfoundland and Labrador AOR
- C$469,9003 bd4 ba2.4k sqft9 Carlingford Street, Paradise, NL A1L0C2For Sale
 MLS ID #1304739, Erica Coultas, RE/MAX Infinity Realty Inc. - Sheraton Hotel. Newfoundland and Labrador AOR
- C$499,0005 bd3 ba2.7k sqft44 Seascape Drive, Paradise, NL A1L3N3For Sale
 MLS ID #1305037, Ryan Simmons, RE/MAX Infinity Realty Inc. - Sheraton Hotel. Newfoundland and Labrador AOR
- C$399,9003 bd3 ba1.8k sqft20 Blomidon Street, Paradise, NL A1L0B4For Sale
 MLS ID #1304962, Terry Osbourne, 3% Realty East Coast. Newfoundland and Labrador AOR
