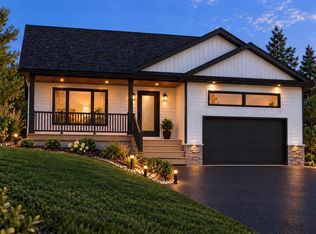
Construction has begun and you could be calling this gorgeous property, home! Located on an oversized lot on a quiet street off St. Thomas Line, 4 Picco Drive promises executive form and function combined with timeless style and taste. The main floor boasts an open concept design that will include a shiplap accent wall with electric fireplace for the living room, and large centre island for the custom kitchen. The spacious primary bedroom includes both a walk-in closet, along with an ensuite oasis complete with a freestanding bathtub and corner shower. 2 more well appointed bedrooms and main bathroom round out the remainder of the main floor. The attached garage offers ample storage convenience! This property will include quality modern finishes, a 200 amp panel, pressure treated front step and rear patio, front landscaping and asphalt driveway, as well as a rough-in for a mini split. Situated in a family friendly neighbourhood with easy access to schools and amenities, this could be the one for you!
New construction
Price increase: C$51K (9/18)
C$699,000
4 Picco Drive, Paradise, NL A1L3L4
3beds
2,848sqft
Single Family Residence
Built in 2026
-- sqft lot
$-- Zestimate®
C$245/sqft
C$-- HOA
What's special
Oversized lotQuiet streetOpen concept designShiplap accent wallElectric fireplaceLarge centre islandSpacious primary bedroom
- 52 days
- 14
- 0
Zillow last checked:
Listing updated:
Listed by:
Brittany Penney,OTHER,
3% Realty East Coast
Source: Newfoundland and Labrador AOR,MLS®#: 1303347
Facts & features
Interior
Bedrooms & bathrooms
- Bedrooms: 3
- Bathrooms: 2
- Full bathrooms: 2
Bedroom
- Level: Main
- Area: 123.76 Square Feet
- Dimensions: 11.9x10.4
Bedroom
- Level: Main
- Area: 131.89 Square Feet
- Dimensions: 10.9x12.1
Bathroom
- Level: Main
- Area: 34.72 Square Feet
- Dimensions: 6.2x5.6
Other
- Level: Main
- Area: 187.6 Square Feet
- Dimensions: 13.4x14.0
Dining room
- Level: Main
- Area: 143.64 Square Feet
- Dimensions: 11.4x12.6
Other
- Level: Main
- Area: 70.62 Square Feet
- Dimensions: 6.6x10.7
Kitchen
- Level: Main
- Area: 163.56 Square Feet
- Dimensions: 11.6x14.10
Living room
- Level: Main
- Area: 228.8 Square Feet
- Dimensions: 13.0x17.6
Utility room
- Level: Basement
- Area: 27 Square Feet
- Dimensions: 9.0x3.0
Heating
- Electric
Cooling
- Electric
Features
- Ensuite
- Flooring: Mixed
Interior area
- Total structure area: 3,373
- Total interior livable area: 2,848 sqft
Property
Parking
- Parking features: Attached
- Has garage: Yes
- Has uncovered spaces: Yes
Features
- Patio & porch: Deck/Patio, Patio
- Water view: Year Round Road Access
Lot
- Dimensions: 76 x 165 x 75 x 152
- Features: Partial Landscaped, Under 0.5 Acres
Details
- Zoning description: RES
Construction
Type & style
- Home type: SingleFamily
- Architectural style: Bungalow
- Property subtype: Single Family Residence
Materials
- Vinyl Siding
- Foundation: Concrete Perimeter
- Roof: Fiberglass
Condition
- To Be Built
- New construction: Yes
- Year built: 2026
Utilities & green energy
- Sewer: Public Sewer
- Water: Public
- Utilities for property: Cable Connected, Electricity Connected, High Speed Internet, Phone Connected
Community & HOA
Location
- Region: Paradise
Financial & listing details
- Price per square foot: C$245/sqft
- Date on market: 9/18/2026
Price history
Price history is unavailable.
Public tax history
Tax history is unavailable.
Climate risks
Neighborhood: A1L
Nearby schools
GreatSchools rating
No schools nearby
We couldn't find any schools near this home.
Schools provided by the listing agent
- District: St. Thomas - Paradise -Topsail
Source: Newfoundland and Labrador AOR. This data may not be complete. We recommend contacting the local school district to confirm school assignments for this home.

Similar homes
- C$699,9005 bd4 ba2.9k sqft9 Beatrix Place, Paradise, NL A1L0S4For Sale
 MLS ID #1305021, Richard Kennedy, Hanlon Realty. Newfoundland and Labrador AOR
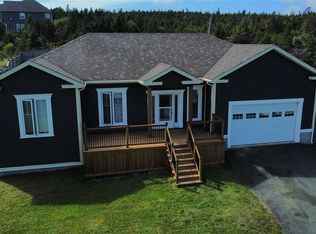
- C$699,9004 bd3 ba3k sqft246 Dogberry Hill Road, Portugal Cove - St. Phillips, NL A1M1C6For Sale
 MLS ID #1305231, Brad Tetford, HomeLife Experts Realty Inc.. Newfoundland and Labrador AOR
- C$629,9005 bd4 ba3k sqft142 Mallow Drive, Paradise, NL A1L0M5For Sale
 MLS ID #1305283, Craig Walker, RE/MAX Realty Specialists. Newfoundland and Labrador AOR
- C$700,0004 bd2 ba2.7k sqft431-435 Dogberry Hill Road, Portugal Cove-St. Philips, NL A1M1H2For Sale
 MLS ID #1300162, Tim Crosbie,OTHER, Royal LePage Property Consultants Limited. Newfoundland and Labrador AOR
