Welcome to this beautifully designed two-storey home offering modern comfort, thoughtful functionality, and room to grow. The bright open-concept main floor is perfect for everyday living and entertaining, featuring a stylish kitchen with a large island with seating for three, walk-in pantry, spacious dining area, and inviting living room filled with natural light. A convenient powder room, oversized foyer with closet, and in-house garage complete the main level with practicality in mind. Upstairs, the spacious primary suite serves as a private retreat with a walk-in closet and a luxurious ensuite featuring a custom tiled shower and double vanity. Two additional guest bedrooms, a full bathroom, and second-floor laundry provide the ideal family-friendly layout. The undeveloped walk-out basement offers endless possibilities for future development and already includes plumbing for an additional bathroom. Situated on a lot backing onto open space, this property offers added privacy and a peaceful setting to enjoy for years to come. Great family friendly neighbourhood with busing to all the schools including a new high school slated to open in 2027. Enjoy country living while only being ten minutes from the city.
New construction
C$675,000
53 Peggy Dean Drive, Portugal Cove - St. Philips, NL A1M0H7
3beds
2,642sqft
Retail, Single Family Residence
Built in ----
0.46 Acres Lot
$-- Zestimate®
C$255/sqft
C$-- HOA
What's special
Bright open-concept main floorWalk-in pantrySpacious dining areaConvenient powder roomOversized foyer with closetIn-house garageWalk-in closet
- 98 days
- 7
- 0
Zillow last checked:
Listing updated:
Listed by:
Krista Trask,
Century 21 Seller`s Choice Inc.
Source: Newfoundland and Labrador AR,MLS®#: 1298022
Facts & features
Interior
Bedrooms & bathrooms
- Bedrooms: 3
- Bathrooms: 3
- Full bathrooms: 2
- 1/2 bathrooms: 1
Bedroom
- Level: Second
- Area: 113.3 Square Feet
- Dimensions: 11 x 10.3
Bedroom
- Level: Second
- Area: 137.61 Square Feet
- Dimensions: 13.36 x 10.3
Bathroom
- Level: Second
Bathroom
- Level: Main
Other
- Level: Second
- Area: 196.5 Square Feet
- Dimensions: 13.1 x 15
Dining room
- Level: Main
- Area: 125.76 Square Feet
- Dimensions: 13.1 x 9.6
Other
- Level: Second
Foyer
- Level: Main
- Area: 68.4 Square Feet
- Dimensions: 11.4 x 6
Kitchen
- Level: Main
- Area: 125.76 Square Feet
- Dimensions: 13.1 x 9.6
Living room
- Level: Main
- Area: 260.4 Square Feet
- Dimensions: 14 x 18.6
Heating
- Baseboard, Electric
Cooling
- Electric
Features
- Ensuite
- Flooring: See Remarks
Interior area
- Total structure area: 2,950
- Total interior livable area: 2,642 sqft
Property
Parking
- Parking features: Attached, Heated Garage, Insulated
- Has garage: Yes
- Has uncovered spaces: Yes
Features
- Levels: Two
- Patio & porch: Deck/Patio
- Water view: Year Round Road Access
Lot
- Size: 0.46 Acres
- Dimensions: 0.46 Acres
- Features: Private, Rear Yard Access (Vechicle), Wooded
Details
- Zoning description: Res.
- Other equipment: Air Exchanger
Construction
Type & style
- Home type: SingleFamily
- Property subtype: Retail, Single Family Residence
Materials
- Vinyl Siding
- Foundation: Concrete Perimeter, Undeveloped
- Roof: Fiberglass
Condition
- Under Construction
- New construction: Yes
- Year built: 0
Utilities & green energy
- Sewer: Septic Tank
- Water: Public
- Utilities for property: Cable Connected, Electricity Connected, High Speed Internet, Phone Connected
Community & HOA
Community
- Subdivision: Windsor Gates
Location
- Region: Saint Philips
Financial & listing details
- Price per square foot: C$255/sqft
- Date on market: 5/26/2026
Price history
Price history is unavailable.
Public tax history
Tax history is unavailable.
Climate risks
Neighborhood: A1M
Nearby schools
GreatSchools rating
No schools nearby
We couldn't find any schools near this home.
Schools provided by the listing agent
- District: East Extern
Source: Newfoundland and Labrador AR. This data may not be complete. We recommend contacting the local school district to confirm school assignments for this home.
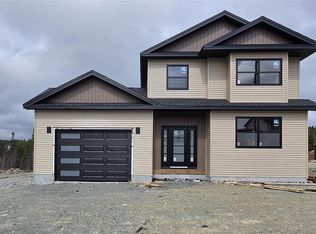
- C$674,9003 bd3 ba2.6k sqft59 Peggy Deane Drive Portugal Cv, Saint Philips, NL A1M0H7New Construction
- C$789,9003 bd3 ba3.6k sqft57 Peggy Deane Drive Portugal Cv, Saint Philips, NL A1M0H7New Construction

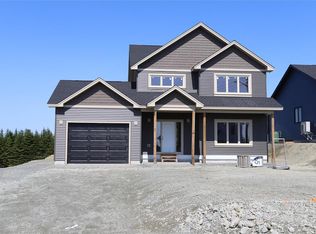
- C$799,9003 bd3 ba3.4k sqft63 Peggy Deane Drive Portugal Cove St, Philips, NL A1M0H7New Construction
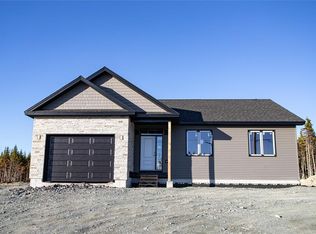
- C$699,9003 bd2 ba3.1k sqft71 Peggy Deane Drive Portugal Cove St, Philips, NL A1M0H7Pending
Similar homes
- C$789,9003 bd3 ba3.6k sqft57 Peggy Deane Drive, Portugal Cove - St. Philips, NL A1M0H7New ConstructionMLS ID #1301183, Krista Trask, Century 21 Seller`s Choice Inc.. Newfoundland and Labrador AR
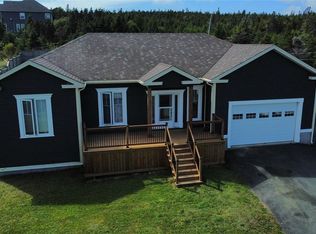
- C$699,9004 bd3 ba3k sqft246 Dogberry Hill Road, Portugal Cove - St. Phillips, NL A1M1C6For Sale
 MLS ID #1302405, Brad Tetford, HomeLife Experts Realty Inc.. Newfoundland and Labrador AR
 - C$574,9003 bd3 ba3k sqft32 Abbotts Road, Portugal Cove - St. Philips, NL A1M1T2For Sale
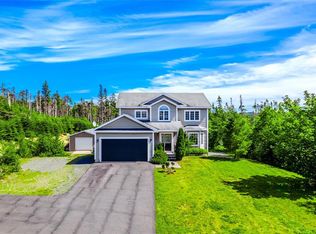 MLS ID #1301302, Christopher Samuelson, eXp Realty. Newfoundland and Labrador AR
 - C$669,9004 bd4 ba3.5k sqft72 Lawlors Road, Paradise, NL A1L3N9For Sale
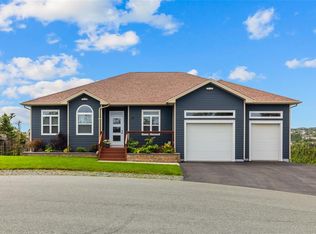 MLS ID #1301776, Josh Lee, Century 21 Seller`s Choice Inc.. Newfoundland and Labrador AR
