Tucked gracefully on a generous corner lot, this beautiful chalet-style bungalow offers the beautiful open concept design. The main floor leads from a roomy foyer heading into the main living room area with vaulted ceilings and bathed in natural light from the floor to ceiling windows. Enjoy entertaining in this space with gourmet kitchen and center island for additional seating. Enjoy your evenings on the back patio overlooking your treed rear garden. The primary suite has a three piece shower and two additional guest bedroom with adjoining bathroom. The basement is ready for your vision. Great family friendly neighbourhood with busing to Beachy Cove, Brookside Intermediate and the additional of a future high school just down the street.
Pending
C$620,000
1 Anchor Place, Portugal Cove - St. Philips, NL A1M0K9
2beds
2,524sqft
Single Family Residence
Built in ----
0.46 Acres Lot
$-- Zestimate®
C$246/sqft
C$-- HOA
What's special
Generous corner lotBeautiful open concept designRoomy foyerGourmet kitchen
- 33 days |
- 2 |
- 0 |
Zillow last checked:
Listing updated:
Listed by:
Krista Trask,
Century 21 Seller`s Choice Inc.
Source: Newfoundland and Labrador AR,MLS®#: 1296639
Facts & features
Interior
Bedrooms & bathrooms
- Bedrooms: 2
- Bathrooms: 2
- Full bathrooms: 2
Bedroom
- Level: Main
- Area: 114.39 Square Feet
- Dimensions: 9.3 X 12.3
Bathroom
- Level: Main
Other
- Level: Main
- Area: 148.83 Square Feet
- Dimensions: 12.3 x 12.1
Dining room
- Level: Main
- Area: 63 Square Feet
- Dimensions: 15 x 4.2
Other
- Level: Main
Foyer
- Level: Main
- Area: 74.42 Square Feet
- Dimensions: 6.1 x 12.2
Kitchen
- Level: Main
- Area: 169.5 Square Feet
- Dimensions: 15 x 11.3
Living room
- Level: Main
- Area: 234 Square Feet
- Dimensions: 15 x 15.6
Office
- Level: Main
- Area: 114.39 Square Feet
- Dimensions: 9.3 X 12.3
Heating
- Baseboard, Electric
Cooling
- Electric
Features
- Ensuite
- Flooring: See Remarks
Interior area
- Total structure area: 2,524
- Total interior livable area: 2,524 sqft
Property
Parking
- Parking features: None
- Has garage: Yes
- Has uncovered spaces: Yes
Features
- Patio & porch: Deck/Patio
- Water view: Year Round Road Access
Lot
- Size: 0.46 Acres
- Dimensions: 0.46 Acres
- Features: Wooded
Details
- Zoning description: Res.
Construction
Type & style
- Home type: SingleFamily
- Architectural style: Bungalow
- Property subtype: Single Family Residence
Materials
- Vinyl Siding
- Foundation: Concrete Perimeter, Undeveloped
- Roof: Shingle - Asphalt
Condition
- To Be Built
- New construction: Yes
- Year built: 0
Utilities & green energy
- Sewer: Septic Tank
- Water: Public
- Utilities for property: Cable Connected, Electricity Connected, High Speed Internet, Phone Connected
Community & HOA
Community
- Subdivision: Windsor Gate
Location
- Region: Philips
Financial & listing details
- Price per square foot: C$246/sqft
- Date on market: 7/21/2026
Price history
Price history is unavailable.
Public tax history
Tax history is unavailable.
Climate risks
Neighborhood: A1M
Nearby schools
GreatSchools rating
No schools nearby
We couldn't find any schools near this home.
Schools provided by the listing agent
- District: East Extern
Source: Newfoundland and Labrador AR. This data may not be complete. We recommend contacting the local school district to confirm school assignments for this home.
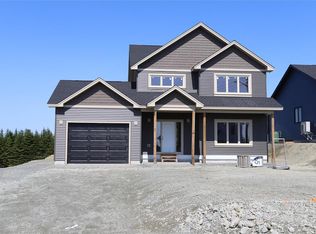
- C$799,9003 bd3 ba3.4k sqft63 Peggy Deane Drive Portugal Cove St, Philips, NL A1M0H7New Construction
- C$789,9003 bd3 ba3.6k sqft57 Peggy Deane Drive Portugal Cv, Saint Philips, NL A1M0H7New Construction

- C$674,9003 bd3 ba2.6k sqft59 Peggy Deane Drive Portugal Cv, Saint Philips, NL A1M0H7New Construction
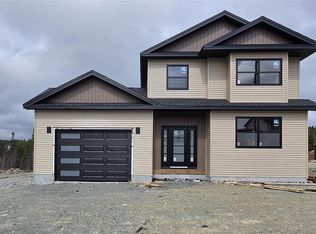
- C$664,5003 bd3 ba2.9k sqft73 Peggy Deane Drive Portugal Cove St, Philips, NL A1M0H7Pending

- C$699,9003 bd2 ba3.1k sqft71 Peggy Deane Drive Portugal Cove St, Philips, NL A1M0H7Pending
- C$675,0003 bd3 ba2.6k sqft53 Peggy Dean Drive Portugal Cv, Saint Philips, NL A1M0H7New Construction
- C$1,249,0003 bd3 ba3.2k sqft12 Kittiwake Pl, Portugal Cove Saint Philip'S, NL A1M0H3For Sale
- C$114,000-- sqft75 Maggies Pl, Portugal Cove Saint Philip'S, NL A1M3M1Lot/Land
Similar homes
- C$675,0003 bd3 ba2.6k sqft53 Peggy Dean Drive, Portugal Cove - St. Philips, NL A1M0H7New Construction
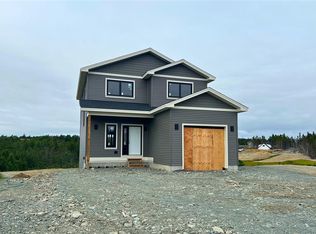 MLS ID #1298022, Krista Trask, Century 21 Seller`s Choice Inc.. Newfoundland and Labrador AR
 - C$674,9003 bd3 ba2.6k sqft59 Peggy Deane Drive, Portugal Cove-St. Philips, NL A1M0H7New ConstructionMLS ID #1300916, Dave O'reilly, Hanlon Realty. Newfoundland and Labrador AR
- C$789,9003 bd3 ba3.6k sqft57 Peggy Deane Drive, Portugal Cove - St. Philips, NL A1M0H7New ConstructionMLS ID #1301183, Krista Trask, Century 21 Seller`s Choice Inc.. Newfoundland and Labrador AR
- C$574,9003 bd3 ba3k sqft32 Abbotts Road, Portugal Cove - St. Philips, NL A1M1T2For Sale
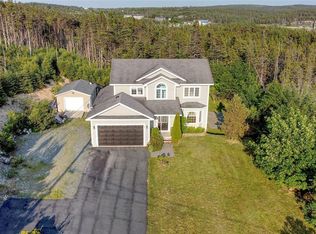 MLS ID #1301302, Christopher Samuelson, eXp Realty. Newfoundland and Labrador AR
 - C$599,9003 bd2 ba2.4k sqft37 Pulpit Rock Road, Torbay, NL A1K1A2For SaleMLS ID #1302014, Sascha Gordon, Royal LePage Atlantic Homestead. Newfoundland and Labrador AR
- C$479,9004 bd4 ba2.5k sqft271 Dogberry Hill Road, Portugal Cove St. Philip's, NL A1M1C5For SaleMLS ID #1301571, Courtney Moulton, RE/MAX Infinity Realty Inc.. Newfoundland and Labrador AR
- C$669,9004 bd4 ba3.5k sqft72 Lawlors Road, Paradise, NL A1L3N9For SaleMLS ID #1301776, Josh Lee, Century 21 Seller`s Choice Inc.. Newfoundland and Labrador AR
- C$599,9005 bd4 ba2.7k sqft41 Oberon Street, St. John's, NL A1B0K1For SaleMLS ID #1301686, Erica Bedard, eXp Realty. Newfoundland and Labrador AR
- C$659,9004 bd4 ba2.6k sqft28 Kenai Crescent, St. John's, NL A1H0J1For SaleMLS ID #1301360, Doreen Carter, RE/MAX Infinity Realty Inc.. Newfoundland and Labrador AR
- C$515,0005 bd3 ba2.5k sqft83 Hopedale Crescent, St. John's, NL A1B0B3For SaleMLS ID #1301049, Chris Morrison, Royal LePage Turner Realty 2014 Inc. Newfoundland and Labrador AR
- C$524,9004 bd4 ba2.8k sqft1 Julieann Place, St. John's, NL A1A5Z5For SaleMLS ID #1300520, Justin Hollett, eXp Realty. Newfoundland and Labrador AR
- C$499,9003 bd2 ba1.3k sqft2 Blackmarsh Road, St. John's, NL A1E1S3New ConstructionMLS ID #1301806, Candice Mayo, 3% Realty East Coast. Newfoundland and Labrador AR
- C$899,9003 bd4 ba3.3k sqft28 Flora Drive, Torbay, NL A1K1M5For SaleMLS ID #1301672, Megan Dawe, eXp Realty. Newfoundland and Labrador AR
- C$893,0002 bd2 ba2.9k sqft17 Keeley lot 1 Lane, Pcsp, NL A1M3P1New ConstructionMLS ID #1297584, Katie Batson, RE/MAX Infinity Realty Inc. - Sheraton Hotel. Newfoundland and Labrador AR
- C$529,9003 bd3 ba1.7k sqft134 Bauline Line Extension, Portugal Cove-St. Philip's, NL A1M2V5New ConstructionMLS ID #1302085, Colin Morgan, RE/MAX Realty Specialists. Newfoundland and Labrador AR
- C$544,9004 bd3 ba2.5k sqft20 Tullamore Street, St. John's, NL A1H0H3For SaleMLS ID #1301451, Brittany Penney,OTHER, 3% Realty East Coast. Newfoundland and Labrador AR
- C$499,9004 bd3 ba2.5k sqft9 Mayfair Avenue, Paradise, NL A1L0Y7For SaleMLS ID #1301937, James Noftal, Hanlon Realty. Newfoundland and Labrador AR
- C$649,9003 bd3 ba2.3k sqft81 Trenton Drive, Paradise, NL A1L4B7New ConstructionMLS ID #1301951, Genna Hickey, 3% Realty East Coast. Newfoundland and Labrador AR
- C$469,9003 bd2 ba2.6k sqft3 Hollyberry Drive, Paradise, NL A1L1P9For SaleMLS ID #1301024, Ryan Elliott, Royal LePage Vision Realty. Newfoundland and Labrador AR
- C$535,0005 bd4 ba2.4k sqft7 Squires Road, Paradise, NL A1L3S3For SaleMLS ID #1298306, David Norris, RE/MAX Realty Specialists. Newfoundland and Labrador AR
