Brand-new 3-bedroom, 3-bathroom split-entry bungalow situated on an approximately 100 x 320 ft lot, offering plenty of outdoor space, side-yard access and a beautiful view from the rear of the home. The exterior is finished with stone accents, pot lights in the eaves, landscaping with hydroseed, upgraded patio ~12 x 18ft and an attached garage with a separate entrance. Inside, the bright main living area features upgraded lighting, a mini-split heat pump and upgraded hardwood stair package. The kitchen includes a 6.5-foot island, oversized double sink, vented range hood, upgraded tile and backsplash, and a full Samsung appliance package including fridge, stove and dishwasher. The primary bedroom features a spacious walk-in closet and ensuite with an oversized tiled stand-up shower, tiled niche and upgraded finishes. Three full bathrooms, and a basement storage room provide added convenience throughout the home. A Samsung washer and dryer are also included with the sale of the home. This home comes with a 8 year LUX home warranty and a 1 year builders warranty.
New construction
C$529,900
134 Bauline Line Extension, Portugal Cove-St. Philip's, NL A1M2V5
3beds
1,733sqft
Single Family Residence
Built in 2026
-- sqft lot
$-- Zestimate®
C$306/sqft
C$-- HOA
What's special
Plenty of outdoor spaceSide-yard accessLandscaping with hydroseedUpgraded lightingMini-split heat pumpUpgraded hardwood stair packageOversized double sink
- 2 days |
- 23 |
- 1 |
Zillow last checked:
Listing updated:
Listed by:
Colin Morgan,
RE/MAX Realty Specialists,
Anna Murphy,
RE/MAX Realty Specialists
Source: Newfoundland and Labrador AR,MLS®#: 1302085
Facts & features
Interior
Bedrooms & bathrooms
- Bedrooms: 3
- Bathrooms: 3
- Full bathrooms: 3
Bedroom
- Level: Main
- Area: 119.18 Square Feet
- Dimensions: 10.10 x 11.8
Bedroom
- Level: Basement
- Area: 175.26 Square Feet
- Dimensions: 12.7 x 13.8
Bathroom
- Level: Main
Bathroom
- Level: Basement
Other
- Level: Main
- Area: 179.2 Square Feet
- Dimensions: 14.0 x 12.8
Other
- Level: Main
Kitchen
- Level: Main
- Area: 151.5 Square Feet
- Dimensions: 10.10 x 15.0
Laundry
- Level: Basement
- Area: 71.12 Square Feet
- Dimensions: 5.6 x 12.7
Other
- Level: Main
- Area: 306.46 Square Feet
- Dimensions: 15.4 x 19.9
Other
- Level: Main
- Area: 33.6 Square Feet
- Dimensions: 5.6 x 6.0
Porch
- Level: Main
- Area: 25.74 Square Feet
- Dimensions: 3.9 x 6.6
Recreation room
- Level: Basement
- Area: 220.8 Square Feet
- Dimensions: 12.0 x 18.4
Storage
- Level: Basement
- Area: 35 Square Feet
- Dimensions: 5 x 7
Heating
- Electric, Heat Exchanger Unit
Cooling
- Electric, Mini Split
Appliances
- Included: Dishwasher, Refrigerator, Washer, Dryer
Features
- Ensuite
- Flooring: Ceramic/Marble, Hardwood Stairs, Laminate, See Remarks
Interior area
- Total structure area: 2,088
- Total interior livable area: 1,733 sqft
Property
Parking
- Parking features: Attached
- Has garage: Yes
- Has uncovered spaces: Yes
Features
- Levels: Split Entry
- Patio & porch: Deck/Patio, Patio(s) and Deck(s)
- Has view: Yes
Lot
- Dimensions: ~ 100 x 321 ft/lot
- Features: See Remarks, Landscaped, Private, Rear Yard Access (Vechicle), Views, Wooded, 0.5 -0.99 Acres
Details
- Zoning description: RES.
Construction
Type & style
- Home type: SingleFamily
- Property subtype: Single Family Residence
Materials
- Stone Exterior, Vinyl Siding
- Foundation: Fully Developed, Concrete Perimeter
- Roof: Shingle - Asphalt
Condition
- New Construction
- New construction: Yes
- Year built: 2026
Utilities & green energy
- Sewer: Septic Tank
- Water: Well
- Utilities for property: Cable Connected, Electricity Connected, High Speed Internet, Phone Connected
Community & HOA
Location
- Region: Philips
Financial & listing details
- Price per square foot: C$306/sqft
- Date on market: 8/20/2026
Price history
Price history is unavailable.
Public tax history
Tax history is unavailable.
Climate risks
Neighborhood: A1M
Nearby schools
GreatSchools rating
No schools nearby
We couldn't find any schools near this home.
Schools provided by the listing agent
- District: East Extern
Source: Newfoundland and Labrador AR. This data may not be complete. We recommend contacting the local school district to confirm school assignments for this home.
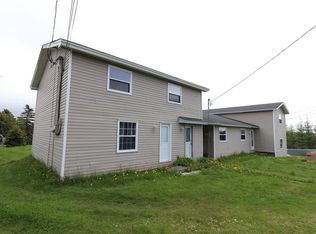
- C$499,900-- bd-- ba3.4k sqft120 Bauline Line Ext #116, Portugal Cove Saint Philip'S, NL A1M2W2Pending
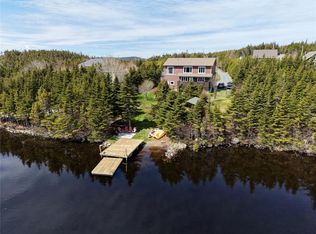
- C$839,9005 bd4 ba3.2k sqft84 Farm Rd, Portugal Cove, NL A1M2T2New Construction
- C$224,9006.8 acres198 Bauline Line Ext, Portugal Cove Saint Philip'S, NL A1M2V5Lot/Land

- C$89,9000.78 acres47 Millers Rd, Portugal Cove Saint Philip'S, NL A1M3B9Lot/Land

- C$329,9003 bd2 ba2.4k sqft895 Indian Meal Line, Portugal Cove Saint Philip'S, NL A1M3C7Pending
- C$389,9004 bd2 ba2k sqft1035 Indian Meal Line, Portugal Cove Saint Philip'S, NL A1M3C4For Sale
- C$87,550575 sqft17 Brookside Pl LOT 6, Portugal Cove Saint Philip'S, NL A1M2P3Lot/Land
- C$103,000575 sqft15 Brookside Pl LOT 5, Portugal Cove Saint Philip'S, NL A1M2P3Lot/Land
Similar homes
- C$599,9003 bd2 ba2.4k sqft37 Pulpit Rock Road, Torbay, NL A1K1A2For Sale
 MLS ID #1302014, Sascha Gordon, Royal LePage Atlantic Homestead. Newfoundland and Labrador AR
 - C$389,9004 bd2 ba2k sqft1035 Indian Meal Line, Portugal Cove-St. Philips, NL A1M3C4For Sale
 MLS ID #1301852, Krista Trask, Century 21 Seller`s Choice Inc.. Newfoundland and Labrador AR
 - C$499,9003 bd2 ba1.3k sqft2 Blackmarsh Road, St. John's, NL A1E1S3New Construction
 MLS ID #1301806, Candice Mayo, 3% Realty East Coast. Newfoundland and Labrador AR
 - C$479,9004 bd4 ba2.5k sqft271 Dogberry Hill Road, Portugal Cove St. Philip's, NL A1M1C5For Sale
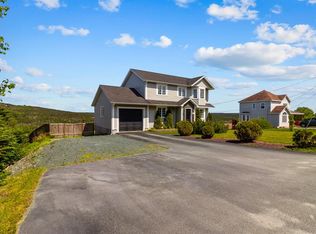 MLS ID #1301571, Courtney Moulton, RE/MAX Infinity Realty Inc.. Newfoundland and Labrador AR
 - C$549,9003 bd3 ba2.1k sqft100 Trenton Drive, Paradise, NL A1L4B8New ConstructionMLS ID #1301876, Laura Monk, Royal LePage Atlantic Homestead. Newfoundland and Labrador AR
- C$499,9004 bd3 ba2.5k sqft9 Mayfair Avenue, Paradise, NL A1L0Y7For SaleMLS ID #1301937, James Noftal, Hanlon Realty. Newfoundland and Labrador AR
- C$499,9003 bd3 ba2k sqft11 Whelans Crescent, Paradise, NL A1L3S6For SaleMLS ID #1301570, Debbie Budden, EXIT Realty Aspire. Newfoundland and Labrador AR
- C$399,9004 bd2 ba2.4k sqft2141 Topsail Road, Cbs, NL A1W5R5For SaleMLS ID #1302034, Shawn Rowe,CRA, Royal LePage Atlantic Homestead. Newfoundland and Labrador AR
- C$499,0004 bd4 ba2.1k sqft331 Stavanger Drive, St. John's, NL A1A5S5For SaleMLS ID #1301447, Trevor Leonard, BlueKey Realty Inc.. Newfoundland and Labrador AR
- C$499,0003 bd2 ba2k sqft30 Everard Avenue (LOT22), St. John's, NL A1S1K5For SaleMLS ID #1301878, Matt Tucker, Royal LePage Atlantic Homestead. Newfoundland and Labrador AR
- C$399,9003 bd1 ba2k sqft85 Airport Road, St. John's, NL A1A4Y3For SaleMLS ID #1298334, Christopher Samuelson, eXp Realty. Newfoundland and Labrador AR
- C$514,9003 bd3 ba1.9k sqft29 Hartland Avenue, Paradise, NL A1L0V2For SaleMLS ID #1301674, Mark Bailey, eXp Realty. Newfoundland and Labrador AR
- C$339,9003 bd4 ba1.6k sqft624 Empire Avenue, St. John's, NL A1E1X2For SaleMLS ID #1302149, Amanda Roberts, 3% Realty East Coast. Newfoundland and Labrador AR
- C$515,0005 bd3 ba2.5k sqft83 Hopedale Crescent, St. John's, NL A1B0B3For SaleMLS ID #1301049, Chris Morrison, Royal LePage Turner Realty 2014 Inc. Newfoundland and Labrador AR
- C$544,9004 bd3 ba2.5k sqft20 Tullamore Street, St. John's, NL A1H0H3For SaleMLS ID #1301451, Brittany Penney,OTHER, 3% Realty East Coast. Newfoundland and Labrador AR
- C$419,0004 bd2 ba2.2k sqft10-12 Glebe Road, Conception Bay South, NL A1X2J1For SaleMLS ID #1301276, Nicole Young, 3% Realty East Coast. Newfoundland and Labrador AR
- C$499,9004 bd4 ba2.2k sqft20 Sparrow Drive, Conception Bay South, NL A1W4R1For SaleMLS ID #1301504, Gil Smith, RE/MAX Infinity Realty Inc. - Sheraton Hotel. Newfoundland and Labrador AR
- C$499,0003 bd3 ba2.2k sqft71 Francis Street, St. John's, NL A1H0C8For SaleMLS ID #1300795, Sherrie Hollahan, Keller Williams Platinum Realty. Newfoundland and Labrador AR
- C$364,9003 bd3 ba1.3k sqft43 Paradise Road, Paradise, NL A1L3B1For SaleMLS ID #1301974, Rebecca Bezanson, Royal LePage Atlantic Homestead. Newfoundland and Labrador AR
- C$384,9004 bd2 ba2.1k sqft15 Paradise Road, Paradise, NL A1L3B3For SaleMLS ID #1300756, Winnie Lei, RE/MAX Realty Specialists. Newfoundland and Labrador AR
