Three Bedrooms Up, Room to Roam Down — Welcome to 9 Mayfair Avenue Some homes you tour. This one you picture yourself in. Step inside and the light does the talking — freshly painted, warm, and cared for in a way you can feel before anyone tells you. The open-concept living and kitchen space wraps around a cozy fireplace, so the cook is never stuck alone and the conversation never leaves the room. Sunday breakfast, a full house at Christmas, or a quiet Tuesday with takeout — the layout handles all three. All three bedrooms sit on the main floor, including a primary retreat with a walk-in closet and private ensuite. No stairs between you and the kids at bedtime. Just a door you get to close at the end of the day. Downstairs, the fully developed basement earns its keep. The rec room was made for movie marathons, game nights, and a crowd on hockey night. A large spare bedroom and full bath make it an easy guest suite — or the teenager's own corner of the world. Outside, Paradise does the rest. Parks, hiking trails, and a school are practically at the end of the driveway, shopping is minutes away, and this is still the kind of street where bikes stay out until the streetlights come on. Move-in ready, thoughtfully updated, and in a neighbourhood people wait years to get into. Book your private viewing — homes like this don't sit long.
For sale
C$499,900
9 Mayfair Avenue, Paradise, NL A1L0Y7
4beds
2,500sqft
Single Family Residence
Built in 2011
5,000 Square Feet Lot
$-- Zestimate®
C$200/sqft
C$-- HOA
What's special
Freshly paintedCozy fireplaceFully developed basement
- 8 hours |
- 20 |
- 1 |
Zillow last checked:
Listing updated:
Listed by:
James Noftal,
Hanlon Realty
Source: Newfoundland and Labrador AR,MLS®#: 1301937
Facts & features
Interior
Bedrooms & bathrooms
- Bedrooms: 4
- Bathrooms: 3
- Full bathrooms: 3
Bedroom
- Level: Main
- Area: 108.63 Square Feet
- Dimensions: 9 x 12.07
Bedroom
- Level: Main
- Area: 108 Square Feet
- Dimensions: 9 x 12
Bedroom
- Level: Basement
- Area: 170 Square Feet
- Dimensions: 10 x 17
Bathroom
- Level: Main
- Area: 25.91 Square Feet
- Dimensions: 5.08 x 5.10
Bathroom
- Level: Basement
- Area: 48.86 Square Feet
- Dimensions: 6.04 x 8.09
Other
- Level: Main
- Area: 169 Square Feet
- Dimensions: 13 x 13
Other
- Level: Main
- Area: 26.06 Square Feet
- Dimensions: 5.10 x 5.11
Kitchen
- Level: Main
- Area: 196 Square Feet
- Dimensions: 14 x 14
Laundry
- Level: Basement
- Area: 121.75 Square Feet
- Dimensions: 10.07 x 12.09
Other
- Level: Main
- Area: 224 Square Feet
- Dimensions: 16 x 14
Porch
- Level: Main
- Area: 24.54 Square Feet
- Dimensions: 6.06 x 4.05
Recreation room
- Level: Basement
- Area: 302.25 Square Feet
- Dimensions: 12.09 x 25
Heating
- Electric
Cooling
- Electric, Mini Split
Appliances
- Included: Dishwasher, Refrigerator, Microwave
Features
- Fireplace(s)
- Flooring: Ceramic/Marble, Laminate
- Has fireplace: Yes
Interior area
- Total structure area: 2,900
- Total interior livable area: 2,500 sqft
Property
Parking
- Parking features: Built-in, Heated Garage, Single
- Has garage: Yes
- Has uncovered spaces: Yes
Features
- Levels: Split Entry
- Patio & porch: Deck/Patio, Balcony(s) and Patio(s)
- Fencing: Back Yard,Full
Lot
- Size: 5,000 Square Feet
- Dimensions: 50 x 100
- Features: Landscaped, Shopping Nearby, Bus Service
Details
- Zoning description: RES
- Other equipment: Air Exchanger
Construction
Type & style
- Home type: SingleFamily
- Property subtype: Single Family Residence
Materials
- Shingle Siding, Vinyl Siding
- Foundation: Concrete, Fully Developed
- Roof: Shingle - Asphalt
Condition
- Year built: 2011
Utilities & green energy
- Sewer: Public Sewer
- Water: Public
- Utilities for property: Cable Connected, Electricity Connected, High Speed Internet, Phone Connected
Community & HOA
Location
- Region: Paradise
Financial & listing details
- Price per square foot: C$200/sqft
- Annual tax amount: C$2,800
- Date on market: 8/17/2026
Price history
Price history is unavailable.
Public tax history
Tax history is unavailable.
Climate risks
Neighborhood: A1L
Nearby schools
GreatSchools rating
No schools nearby
We couldn't find any schools near this home.
Schools provided by the listing agent
- District: St. Thomas - Paradise -Topsail
Source: Newfoundland and Labrador AR. This data may not be complete. We recommend contacting the local school district to confirm school assignments for this home.
- C$559,9003 bd3 ba2.4k sqft36 Mayfair Ave, Paradise, NL A1L0Y7New Construction

- C$525,0004 bd4 ba2.9k sqft3 Fairmont Pl, Paradise, NL A1L0P5Pending

- C$389,0004 bd3 ba2.3k sqft16 Tyrell Dr, Paradise, NL A1L3Y8Pending
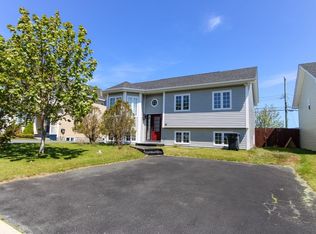
- C$939,0004 bd4 ba4.6k sqft133 Ridgewood Dr, Paradise, NL A1L1K9For Sale

- C$415,0004 bd3 ba2.3k sqft3 Tyrell Dr, Paradise, NL A1L3Y7Pending
- C$949,9006 bd4 ba4.7k sqft115 Ridgewood Dr, Paradise, NL A1L1K9For Sale
- C$--4 bd3 ba3.3k sqft176 Summit Dr, Paradise, NL A1L2P4Off Market
- C$489,9003 bd3 ba1.8k sqft167 Saint Thomas Line, Paradise, NL A1L3N7New Construction
Similar homes
- C$499,9003 bd3 ba2k sqft11 Whelans Crescent, Paradise, NL A1L3S6For Sale
 MLS ID #1301570, Debbie Budden, EXIT Realty Aspire. Newfoundland and Labrador AR
 - C$399,9004 bd3 ba2.5k sqft40 Ranger Avenue, Paradise, NL A1L1J9For Sale
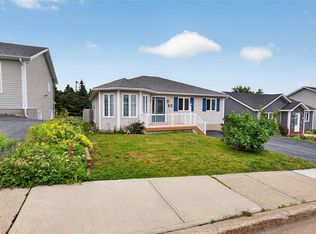 MLS ID #1301975, Rod Pike,FRI, RE/MAX Realty Specialists. Newfoundland and Labrador AR
 - C$459,9004 bd4 ba2.1k sqft48 Fred W Brown Drive, Paradise, NL A1L0W1For Sale
 MLS ID #1301371, Peter Kavanagh, RE/MAX Infinity Realty Inc. - Sheraton Hotel. Newfoundland and Labrador AR
 - C$479,9004 bd4 ba2.5k sqft271 Dogberry Hill Road, Portugal Cove St. Philip's, NL A1M1C5For Sale
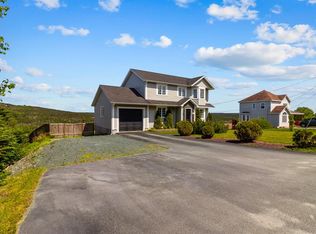 MLS ID #1301571, Courtney Moulton, RE/MAX Infinity Realty Inc.. Newfoundland and Labrador AR
 - C$489,0004 bd4 ba2.8k sqft16 Delaney's Road, Conception Bay South, NL A1X2B6For SaleMLS ID #1301513, Jess Whittle, Royal LePage Atlantic Homestead. Newfoundland and Labrador AR
- C$469,9003 bd2 ba2.6k sqft3 Hollyberry Drive, Paradise, NL A1L1P9For SaleMLS ID #1301024, Ryan Elliott, Royal LePage Vision Realty. Newfoundland and Labrador AR
- C$524,9003 bd3 ba2.8k sqft7 Damien Street, Paradise, NL A1L0J8For SaleMLS ID #1300860, Mark Bailey, eXp Realty. Newfoundland and Labrador AR
- C$569,9004 bd3 ba3.1k sqft528 St. Thomas Line, Paradise, NL A1L3T4For SaleMLS ID #1301445, Deanna Toope, Royal LePage Atlantic Homestead. Newfoundland and Labrador AR
- C$449,0003 bd2 ba2.2k sqft166 Dogberry Hill, Portugal Cove - St Phillips, NL A1M1C3For SaleMLS ID #1301733, Corina Baldwin, Century 21 Seller`s Choice Inc.. Newfoundland and Labrador AR
- C$459,0004 bd3 ba3k sqft3 Harrington Drive, St. John's, NL A1E5X9For SaleMLS ID #1301923, Adrian Power, RE/MAX Infinity Realty Inc. - Sheraton Hotel. Newfoundland and Labrador AR
- C$535,0004 bd4 ba2.7k sqft1833 Topsail Road, Paradise, NL A1L1Y8For SaleMLS ID #1300777, Valma Budgell, RE/MAX Realty Specialists. Newfoundland and Labrador AR
- C$669,9004 bd4 ba3.5k sqft72 Lawlors Road, Paradise, NL A1L3N9For SaleMLS ID #1301776, Josh Lee, Century 21 Seller`s Choice Inc.. Newfoundland and Labrador AR
- C$469,0005 bd3 ba2k sqft31 Howard Avenue, Paradise, NL A1L3M9For SaleMLS ID #1301156, Cody Walsh, BlueKey Realty Inc.. Newfoundland and Labrador AR
- C$599,9004 bd4 ba2.4k sqft75 Spracklin Boulevard, Paradise, NL A1L4E2For SaleMLS ID #1301362, Debbie Budden, EXIT Realty Aspire. Newfoundland and Labrador AR
- C$450,0003 bd3 ba2.9k sqft1 Rideau Place, Mount Pearl, NL A1N4C1For SaleMLS ID #1301707, Valma Budgell, RE/MAX Realty Specialists. Newfoundland and Labrador AR
- C$439,9003 bd3 ba2k sqft9 Capulet Street, St. John's, NL A1B0G5For SaleMLS ID #1300596, Ryan Elliott, Royal LePage Vision Realty. Newfoundland and Labrador AR
- C$515,0005 bd3 ba2.5k sqft83 Hopedale Crescent, St. John's, NL A1B0B3For SaleMLS ID #1301049, Chris Morrison, Royal LePage Turner Realty 2014 Inc. Newfoundland and Labrador AR
- C$499,9003 bd2 ba1.3k sqft2 Blackmarsh Road, St. John's, NL A1E1S3New ConstructionMLS ID #1301806, Candice Mayo, 3% Realty East Coast. Newfoundland and Labrador AR
- C$479,9004 bd3 ba2.4k sqft4 Emberley Place, Mount Pearl, NL A1N3E3For SaleMLS ID #1301713, Jack Giannou, RE/MAX Infinity Realty Inc. - Sheraton Hotel. Newfoundland and Labrador AR
- C$579,9003 bd3 ba3k sqft32 Abbotts Road, Portugal Cove - St. Philips, NL A1M1T2For SaleMLS ID #1301302, Christopher Samuelson, eXp Realty. Newfoundland and Labrador AR
