Tucked away at the end of a quiet cul-de-sac in Paradise, this immaculate 4-bedroom home offers an exceptional combination of privacy, space and convenience. Backing onto greenspace with beautiful valley views toward the ocean, it provides a peaceful setting while still being minutes from shopping, schools, recreation and the growth of this sought-after community. Thoughtfully designed with 9' ceilings throughout, this is far from a typical subdivision build. The bright main living area is filled with natural light, with the kitchen and living spaces positioned to take advantage of the views. The beautiful kitchen features a large island and flows seamlessly into the living area—perfect for morning coffee, family dinners or entertaining. Mini-splits in the main living area, lower rec room and attached garage provide efficient year-round comfort. The main level offers two spacious bedrooms, including an impressive primary suite with a walk-through his-and-hers closet leading to a full ensuite. A second full bathroom, half bath, full laundry and direct garage access add excellent functionality. Downstairs feels like a home of its own, with two additional bedrooms, an office/flex room, storage room, kitchenette and expansive rec room with walk-out access to the rear patio. It is an ideal setup for teenagers, extended family or in-laws, giving everyone their own space while keeping the family connected. A large double-bay attached garage, newly constructed, wired 20'x24' detached garage with rear-yard access, two separate 200-amp electrical panels and generator hookup provide exceptional flexibility for vehicles, recreational toys, storage or workshop space. Generator not included. Meticulously maintained and showing like new, this is a home designed for comfortable living, entertaining and room to grow.
For sale
C$669,900
72 Lawlors Road, Paradise, NL A1L3N9
4beds
3,580sqft
Single Family Residence
Built in 2022
0.62 Acres Lot
$-- Zestimate®
C$187/sqft
C$-- HOA
What's special
Quiet cul-de-sacLarge double-bay attached garage
- 1 day
- 31
- 2
Zillow last checked:
Listing updated:
Listed by:
Josh Lee,
Century 21 Seller`s Choice Inc.
Source: Newfoundland and Labrador AR,MLS®#: 1301776
Facts & features
Interior
Bedrooms & bathrooms
- Bedrooms: 4
- Bathrooms: 4
- Full bathrooms: 3
- 1/2 bathrooms: 1
Bedroom
- Level: Main
- Area: 180.61 Square Feet
- Dimensions: 12.8x14.11
Bedroom
- Level: Lower
- Area: 188.68 Square Feet
- Dimensions: 10.6x17.8
Bedroom
- Level: Lower
- Area: 185.12 Square Feet
- Dimensions: 10.4x17.8
Bathroom
- Level: Main
- Area: 60.42 Square Feet
- Dimensions: 5.7x10.6
Bathroom
- Level: Main
- Area: 33.64 Square Feet
- Dimensions: 5.8x5.8
Bathroom
- Level: Lower
- Area: 91 Square Feet
- Dimensions: 7.0x13.0
Other
- Level: Main
- Area: 232.88 Square Feet
- Dimensions: 14.2x16.4
Bonus room
- Level: Lower
- Area: 243.86 Square Feet
- Dimensions: 13.7x17.8
Dining room
- Level: Main
- Area: 109.34 Square Feet
- Dimensions: 7.7x14.2
Other
- Level: Main
- Area: 55.89 Square Feet
- Dimensions: 6.9x8.1
Foyer
- Level: Main
- Area: 60.03 Square Feet
- Dimensions: 6.9x8.7
Kitchen
- Level: Main
- Area: 198.8 Square Feet
- Dimensions: 14.0x14.2
Laundry
- Level: Main
- Area: 68.62 Square Feet
- Dimensions: 7.3x9.4
Living room
- Level: Main
- Area: 294.4 Square Feet
- Dimensions: 16.0x18.4
Pantry
- Level: Main
- Area: 22.7 Square Feet
- Dimensions: 3.11x7.3
Recreation room
- Level: Lower
- Area: 666.08 Square Feet
- Dimensions: 18.4x36.2
Storage
- Level: Lower
- Area: 116.6 Square Feet
- Dimensions: 7.11x16.4
Heating
- Electric, Heat Exchanger Unit
Cooling
- Electric, Mini Split
Appliances
- Included: Dishwasher, Washer, Dryer
Features
- Ensuite, Wet Bar
- Flooring: Laminate, Mixed
- Windows: Window Coverings
- Basement: Full,Walk-Out Access
- Has fireplace: Yes
- Fireplace features: Propane
Interior area
- Total structure area: 4,155
- Total interior livable area: 3,580 sqft
Property
Parking
- Parking features: Attached, Detached, Multiple
- Has garage: Yes
- Has uncovered spaces: Yes
Features
- Patio & porch: Deck/Patio, Patio
- Water view: Year Round Road Access
Lot
- Size: 0.62 Acres
- Dimensions: 0.62 Acre
- Features: Cul-De-Sac, Landscaped, Private, Rear Yard Access (Vechicle), Recreation Nearby, 0.5 -0.99 Acres
Details
- Zoning description: Res
Construction
Type & style
- Home type: SingleFamily
- Architectural style: Bungalow
- Property subtype: Single Family Residence
Materials
- Shingle Siding, Vinyl Siding
- Foundation: Concrete, Fully Developed
- Roof: Shingle - Asphalt
Condition
- Year built: 2022
Utilities & green energy
- Sewer: Public Sewer
- Water: Public
Community & HOA
Location
- Region: Paradise
Financial & listing details
- Price per square foot: C$187/sqft
- Annual tax amount: C$4,890
- Date on market: 10/1/2026
- Inclusions: All appliances, including fridge, freezer and small bar fridge downstairs.
Price history
Price history is unavailable.
Public tax history
Tax history is unavailable.
Climate risks
Neighborhood: A1L
Nearby schools
GreatSchools rating
No schools nearby
We couldn't find any schools near this home.
Schools provided by the listing agent
- District: St. Thomas - Paradise -Topsail
Source: Newfoundland and Labrador AR. This data may not be complete. We recommend contacting the local school district to confirm school assignments for this home.
- C$725,0005 bd4 ba3.3k sqft87 Deborah Lynn Hts, Paradise, NL A1L3E5New Construction
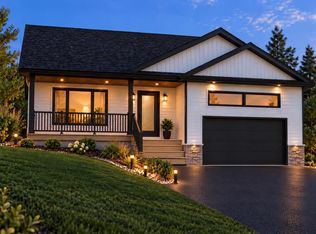
- C$699,0003 bd2 ba2.8k sqft4 Picco Dr, Paradise, NL A1L3L4New Construction

- C$739,9006 bd4 ba3.2k sqft85 Deborah Lynn Hts, Paradise, NL A1L3E5Pending

- C$649,9005 bd4 ba3.1k sqft27 Summerwood Pl, Portugal Cove Saint Philip'S, NL A1M0B5For Sale

Similar homes
- C$649,9005 bd4 ba3.1k sqft27 Summerwood Place, Portugal Cove-St. Philips, NL A1M0B5For SaleMLS ID #1303739, Krista Trask, Century 21 Seller`s Choice Inc.. Newfoundland and Labrador AR
- C$664,9004 bd4 ba2.4k sqft24 Summerwood Place, Portugal Cove - St. Phillips, NL A1M0B5For Sale
 MLS ID #1303197, Lloyd Collins, Royal LePage Atlantic Homestead. Newfoundland and Labrador AR
 - C$459,9004 bd3 ba2.1k sqft12 Starlight Drive, Paradise, NL A1L0Y6For Sale
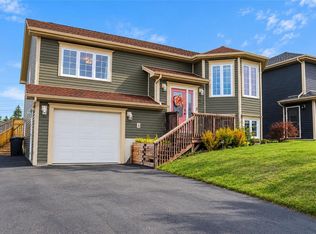 MLS ID #1303901, Krista Trask, Century 21 Seller`s Choice Inc.. Newfoundland and Labrador AR
 - C$425,0004 bd4 ba2.4k sqft15 Camelot Crescent, Paradise, NL A1L0P5For Sale
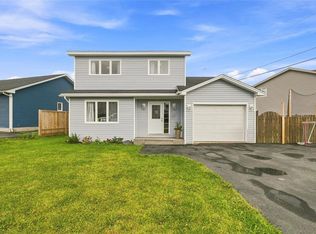 MLS ID #1303817, Brittany Penney,OTHER, 3% Realty East Coast. Newfoundland and Labrador AR
