Wow factor unlocked! Nestled on a one acre lot in a prestigious Paradise neighbourhood, 15 Everest Street is the one that has it all! Pull your car into the expansive paved driveway that wraps around the entirety of the house offering access to both the attached and detached garages making storage a breeze. Inside, the separate foyer leads to the main floor with gleaming hardwood floors throughout. Here you'll find a formal living room to the front of the home as well as a family room at the rear which opens to the kitchen and dining area, creating an ideal space for all your get togethers or family meals. The spacious kitchen features dark cabinetry, stainless steel appliances, a centre island, and walk-in pantry. For additional comfort and efficiency, this property includes a dual head mini split as well as Generac generator in case the need arises. The second floor locates 3 well appointed bedrooms and main bathroom. The spacious primary bedroom also features a 3 piece ensuite. The fully developed basement boasts walkout access to the backyard along with a third family room, fourth bedroom, and full bathroom. Outside, the meticulously maintained lot has plenty of space for entertainment, relaxation, or play! Kick back on the deck and take in the ocean views with your morning coffee or evening barbecue while enjoying peace and privacy. The automatic perimeter lighting and well equipped security system will only add to the comfort of this home. Hidden away from the hustle and bustle of the city, highway access is only around the corner so you can get where you need to be and avoid the traffic. For those trail enthusiasts who enjoy running, walking, or biking, the Newfoundland T'Railway system is also close by. Unique in location, design, and property, this is truly a "forever home" you'll want to see. Arrange your viewing today!
For sale
C$829,900
15 Everest Street, Paradise, NL A1L0B7
4beds
3,195sqft
Retail, Single Family Residence
Built in 2009
1 Acres Lot
$-- Zestimate®
C$260/sqft
C$-- HOA
What's special
One acre lotAttached and detached garagesSeparate foyerGleaming hardwood floors throughoutSpacious kitchenDark cabinetryStainless steel appliances
- 47 days
- 48
- 0
Zillow last checked:
Listing updated:
Listed by:
Justin Penney,
3% Realty East Coast
Source: Newfoundland and Labrador AR,MLS®#: 1302540
Facts & features
Interior
Bedrooms & bathrooms
- Bedrooms: 4
- Bathrooms: 4
- Full bathrooms: 3
- 1/2 bathrooms: 1
Bedroom
- Level: Second
- Area: 135.42 Square Feet
- Dimensions: 12.2x11.10
Bedroom
- Level: Second
- Area: 118.88 Square Feet
- Dimensions: 11.11x10.7
Bedroom
- Level: Basement
- Area: 90.85 Square Feet
- Dimensions: 11.5x7.9
Bathroom
- Level: Main
- Area: 15.61 Square Feet
- Dimensions: 7.4x2.11
Bathroom
- Level: Second
- Area: 87.04 Square Feet
- Dimensions: 13.6x6.4
Bathroom
- Level: Basement
- Area: 72.66 Square Feet
- Dimensions: 12.11x6.0
Other
- Level: Second
- Area: 215.59 Square Feet
- Dimensions: 17.11x12.6
Dining room
- Level: Main
- Area: 163.62 Square Feet
- Dimensions: 10.1x16.2
Other
- Level: Second
- Area: 55.76 Square Feet
- Dimensions: 13.6x4.10
Family room
- Level: Main
- Area: 201.55 Square Feet
- Dimensions: 14.5x13.9
Foyer
- Level: Main
- Area: 39.78 Square Feet
- Dimensions: 7.8x5.1
Kitchen
- Level: Main
- Area: 158.73 Square Feet
- Dimensions: 11.10x14.3
Laundry
- Level: Main
- Area: 40.2 Square Feet
- Dimensions: 6.7x6.0
Living room
- Level: Main
- Area: 159.6 Square Feet
- Dimensions: 11.4x14.0
Office
- Level: Basement
- Area: 114.84 Square Feet
- Dimensions: 11.6x9.9
Other
- Level: Main
- Area: 317.06 Square Feet
- Dimensions: 16.6x19.10
Other
- Level: Basement
- Area: 104.4 Square Feet
- Dimensions: 11.6x9.0
Recreation room
- Level: Basement
- Area: 322.26 Square Feet
- Dimensions: 24.6x13.10
Storage
- Level: Basement
- Area: 80.23 Square Feet
- Dimensions: 11.3x7.1
Heating
- Baseboard, Electric, Propane, Heat Exchanger Unit
Cooling
- Electric, Mini Split
Features
- Fireplace(s)
- Flooring: Hardwood, Mixed
- Basement: Walk-Out Access
- Has fireplace: Yes
Interior area
- Total structure area: 3,514
- Total interior livable area: 3,195 sqft
Property
Parking
- Parking features: Attached, Detached, Double
- Has garage: Yes
- Has uncovered spaces: Yes
Features
- Levels: Two
- Patio & porch: Deck/Patio, Balcony(s) and Patio(s)
- Has view: Yes
- View description: Ocean
- Has water view: Yes
- Water view: Ocean,Year Round Road Access
Lot
- Size: 1 Acres
- Dimensions: 43592 Sq Ft
- Features: Landscaped, Rear Yard Access (Vechicle), Recreation Nearby, Shopping Nearby, Views, 1.0 -2.99 Acres
Details
- Additional structures: Shed(s)
- Zoning description: RES
Construction
Type & style
- Home type: SingleFamily
- Property subtype: Retail, Single Family Residence
Materials
- Vinyl Siding
- Foundation: Concrete, Fully Developed
- Roof: Shingle - Asphalt
Condition
- Year built: 2009
Utilities & green energy
- Sewer: Septic Tank
- Water: Artesian
- Utilities for property: Cable Connected, Electricity Connected, High Speed Internet, Phone Connected
Community & HOA
Community
- Security: Alarm System
Location
- Region: Paradise
Financial & listing details
- Price per square foot: C$260/sqft
- Annual tax amount: C$5,268
- Date on market: 9/1/2026
Price history
Price history is unavailable.
Public tax history
Tax history is unavailable.
Climate risks
Neighborhood: A1L
Nearby schools
GreatSchools rating
No schools nearby
We couldn't find any schools near this home.
Schools provided by the listing agent
- District: St. Thomas - Paradise -Topsail
Source: Newfoundland and Labrador AR. This data may not be complete. We recommend contacting the local school district to confirm school assignments for this home.


Similar homes
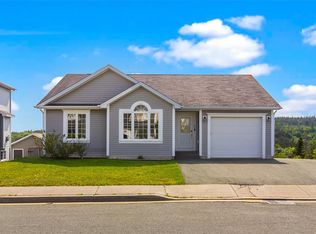
- C$939,0004 bd4 ba4.6k sqft133 Ridgewood Drive, Paradise, NL A1L1K9For Sale
 MLS ID #1299675, Justin Spurrell, RE/MAX Realty Specialists. Newfoundland and Labrador AR
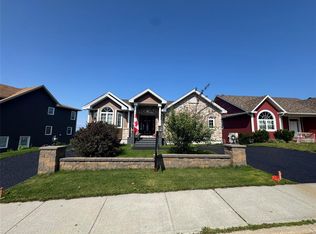
 - C$739,9005 bd4 ba3.6k sqft25 Legend Drive, Paradise, NL A1L0X5For Sale
 MLS ID #1304072, Scott Hopkins, RE/MAX Infinity Realty Inc.. Newfoundland and Labrador AR
 - C$719,0004 bd3 ba3k sqft147 Monument Road, Conception Bay South, NL A1W2B4For Sale
 MLS ID #1302969, Andrew Scott, Royal LePage Atlantic Homestead. Newfoundland and Labrador AR
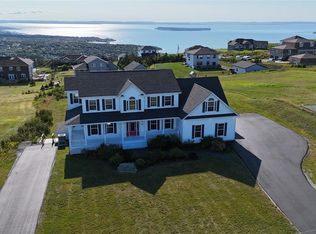
 - C$919,9006 bd4 ba4.7k sqft115 Ridgewood Drive, Paradise, NL A1L1K9For Sale
 MLS ID #1303641, Aaron Watkins, RE/MAX Infinity Realty Inc.. Newfoundland and Labrador AR
