Check out this private setting property, located in the highly sought-after area of Topsail Heights and boasts a large corner lot on Spruce Hill Estates. The property offers rear yard access to a 16x26 detached garage and spacious treed garden. Residence features 4 bedrooms, 2 baths, a spacious rec room with wood stove, and an abundance of undeveloped storage space. Recent upgrades include new shingles 2021 and new septic in 2018. This area is zoned for Topsail Elementary, Villanova and Holy Spirit High. As per the Sellers Directive, there will be no conveyance of any written offers prior to 2:00pm on May July 22, 2026 and all offers are to remain open for consideration until 6:00pm on July 22, 2026.
For sale
C$299,900
4 Spruce Hill Estates, Conception Bay South, NL A1W5M4
4beds
2,430sqft
Single Family Residence
Built in 1986
-- sqft lot
$-- Zestimate®
C$123/sqft
C$-- HOA
What's special
Large corner lotSpacious treed garden
- 7 days |
- 82 |
- 1 |
Zillow last checked:
Listing updated:
Listed by:
Brad Tetford,
HomeLife Experts Realty Inc.
Source: Newfoundland and Labrador AR,MLS®#: 1300391
Facts & features
Interior
Bedrooms & bathrooms
- Bedrooms: 4
- Bathrooms: 2
- Full bathrooms: 2
Bedroom
- Level: Main
- Area: 171.45 Square Feet
- Dimensions: 12.7x13.5
Bedroom
- Level: Main
- Area: 120.52 Square Feet
- Dimensions: 9.2x13.1
Bedroom
- Level: Main
- Area: 83.6 Square Feet
- Dimensions: 8.8x9.5
Bedroom
- Level: Basement
- Area: 80.19 Square Feet
- Dimensions: 8.10x9.9
Bathroom
- Level: Main
- Area: 37.4 Square Feet
- Dimensions: 4.11x9.10
Bathroom
- Level: Basement
- Area: 42.93 Square Feet
- Dimensions: 5.3x8.1
Dining room
- Level: Main
- Area: 135.24 Square Feet
- Dimensions: 9.8x13.8
Kitchen
- Level: Main
- Area: 136.35 Square Feet
- Dimensions: 10.10x13.5
Laundry
- Level: Basement
- Area: 54.6 Square Feet
- Dimensions: 6.0x9.1
Living room
- Level: Main
- Area: 207.9 Square Feet
- Dimensions: 13.5x15.4
Porch
- Level: Main
- Area: 13.5 Square Feet
- Dimensions: 2.11x6.4
Recreation room
- Level: Fourth
- Area: 293.82 Square Feet
- Dimensions: 16.6x17.7
Storage
- Level: Basement
- Area: 406 Square Feet
- Dimensions: 14.5x28
Heating
- Baseboard, Electric
Cooling
- Electric
Appliances
- Included: Dishwasher, Refrigerator, Stove
Features
- Flooring: Mixed
Interior area
- Total structure area: 2,430
- Total interior livable area: 2,430 sqft
Property
Parking
- Parking features: Detached
- Has garage: Yes
- Has uncovered spaces: Yes
Features
- Levels: Split Entry
Lot
- Dimensions: 135 x 164 x 110 x 142
- Features: Private, Rear Yard Access (Vechicle)
Details
- Zoning description: Res.
Construction
Type & style
- Home type: SingleFamily
- Property subtype: Single Family Residence
Materials
- Vinyl Siding
- Foundation: Concrete, Fully Developed
- Roof: Shingle - Asphalt
Condition
- Year built: 1986
Utilities & green energy
- Sewer: Septic Tank
- Water: Artesian
Community & HOA
Location
- Region: Conception Bay South
Financial & listing details
- Price per square foot: C$123/sqft
- Annual tax amount: C$2,723
- Date on market: 7/17/2026
Brad Tetford
Brad Tetford
(709) 746-2756
By pressing Contact Agent, you agree that the real estate professional identified above may call/text you about your search, which may involve use of automated means and pre-recorded/artificial voices. You don't need to consent as a condition of buying any property, goods, or services. Message/data rates may apply. You also agree to our Terms of Use. Zillow does not endorse any real estate professionals. We may share information about your recent and future site activity with your agent to help them understand what you're looking for in a home.
Price history
Price history is unavailable.
Public tax history
Tax history is unavailable.
Climate risks
Neighborhood: A1W
Nearby schools
GreatSchools rating
No schools nearby
We couldn't find any schools near this home.
Schools provided by the listing agent
- District: Conception Bay South
Source: Newfoundland and Labrador AR. This data may not be complete. We recommend contacting the local school district to confirm school assignments for this home.
- C$249,900-- sqft8 Luna Pl, Conception Bay South, NL A1W5P3Lot/Land

- C$230,000-- sqft14 Reddley Pl, Conception Bay South, NL A1W5P3Lot/Land

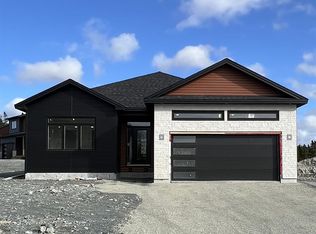
- C$869,9003 bd2 ba3.6k sqft13 Reddley Place Conception Bay, South, NL A1W5M4New Construction
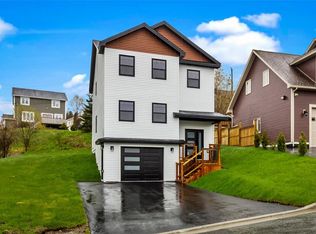
- C$589,9003 bd3 ba1.8k sqft1 Abigail Place Conception Bay, South, NL A1W0B3New Construction
- C$215,000-- sqft8 Reddley Pl, Conception Bay South, NL A1W5P3Lot/Land
- C$229,9003 bd2 ba1.8k sqft127 Fowlers Rd, Conception Bay South, NL A1W5W4Pending
- C$469,9003 bd2 ba2.2k sqft36 Buckingham Dr, Conception Bay South, NL A1W5S2Pending
- C$339,9003 bd2 ba1.6k sqft7 Buckingham Dr, Conception Bay South, NL A1W5S3For Sale
Similar homes
- C$369,9004 bd2 ba2.2k sqft57 Cabot Road, Conception Bay South, NL A1W4C5For Sale
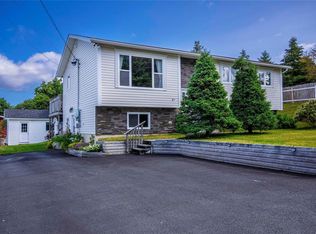 MLS ID #1300849, Mark Fagan, Century 21 Seller`s Choice Inc.. Newfoundland and Labrador AR
 - C$300,0005 bd2 ba2k sqft54 Glendale Avenue, Mt. Pearl, NL A1N1N3For Sale
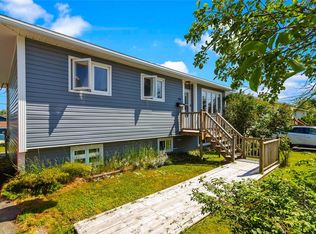 MLS ID #1300684, Heather Sheppard, Hanlon Realty. Newfoundland and Labrador AR
 - C$339,9003 bd2 ba1.6k sqft7 Buckingham Drive, Conception Bay South, NL A1W4H8For Sale
 MLS ID #1300403, Rod Pike,FRI, RE/MAX Realty Specialists. Newfoundland and Labrador AR
 - C$269,9003 bd2 ba1.3k sqft374 Conception Bay Highway, Conception Bay South, NL A1X7A4For Sale
 MLS ID #1300655, Brad Bragg, Royal LePage Vision Realty. Newfoundland and Labrador AR
 - C$399,9004 bd2 ba1.8k sqft10 Goodland Road, Conception Bay South, NL A1W5M2For SaleMLS ID #1300699, Tyler Oxford, eXp Realty. Newfoundland and Labrador AR
- C$299,9003 bd2 ba2k sqft45 Grieve Street, St. John's, NL A1E3W2For SaleMLS ID #1300749, Ruby Manuel, Royal LePage Atlantic Homestead. Newfoundland and Labrador AR
- C$315,0004 bd2 ba2.2k sqft23 St Andrews Avenue, Mount Pearl, NL A1N1C8For SaleMLS ID #1300484, Jill Mason, 3% Realty East Coast. Newfoundland and Labrador AR
- C$235,0003 bd2 ba1.4k sqft15 Javelin Place, Conception Bay South, NL A1W4L9For SaleMLS ID #1299335, Tina Snow, RE/MAX Realty Specialists. Newfoundland and Labrador AR
- C$384,9003 bd2 ba1.7k sqft177 St. Thomas Line, Paradise, NL A1L2R4For SaleMLS ID #1300705, Rodger Gollop, Hanlon Realty. Newfoundland and Labrador AR
- C$389,9003 bd2 ba2.2k sqft54 Lawlors Road, Paradise, NL A1L3N9For SaleMLS ID #1300804, Sherrie Hollahan, Keller Williams Platinum Realty. Newfoundland and Labrador AR
- C$279,9003 bd2 ba1.8k sqft53 Smallwood Drive, Mount Pearl, NL A1N1B2New ConstructionMLS ID #1300883, Paul Ford, RE/MAX Realty Specialists. Newfoundland and Labrador AR
- C$389,0004 bd3 ba2.3k sqft16 Tyrell Drive, Paradise, NL A1L3J2For SaleMLS ID #1299064, Tom Clift, Keller Williams Platinum Realty. Newfoundland and Labrador AR
- C$349,9004 bd2 ba2.1k sqft44 Kerry Avenue, Conception Bay South, NL A1X7H6For SaleMLS ID #1299379, Candice Mayo, 3% Realty East Coast. Newfoundland and Labrador AR
- C$299,9004 bd1 ba2.2k sqft39 Liverpool Avenue, St. John's, NL A1C3B4For SaleMLS ID #1299308, Marshall Hughes, RE/MAX Infinity Realty Inc.. Newfoundland and Labrador AR
- C$309,9004 bd1 ba2.4k sqft62 Leslie Street, St. John's, NL A1E2V8For SaleMLS ID #1300671, Charlene Harnum, 3% Realty East Coast. Newfoundland and Labrador AR
- C$384,9004 bd2 ba2.1k sqft15 Paradise Road, Paradise, NL A1L3B3For SaleMLS ID #1300756, Winnie Lei, RE/MAX Realty Specialists. Newfoundland and Labrador AR
- C$337,9003 bd2 ba1.7k sqft146 Smallwood Drive, Mount Pearl, NL A1N5B3For SaleMLS ID #1300809, Donald Pacholka, RE/MAX Infinity Realty Inc. - Sheraton Hotel. Newfoundland and Labrador AR
- C$339,9003 bd2 ba1.5k sqft28 Laumann Place, Mount Pearl, NL A1N5B2For SaleMLS ID #1300437, Andrew Scott, Royal LePage Atlantic Homestead. Newfoundland and Labrador AR
- C$359,0004 bd2 ba2.2k sqft10 Renews Street, St. John's, NL A1E3R8For SaleMLS ID #1300739, Terri Stack, eXp Realty. Newfoundland and Labrador AR
- C$339,0004 bd3 ba2.4k sqft82 Glendale Avenue, Mt. Pearl, NL A1N1H8For SaleMLS ID #1300382, Fabian Clarke, Royal LePage Atlantic Homestead. Newfoundland and Labrador AR
