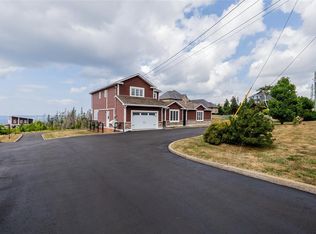
Welcome to 115 Ridgewood Drive, a custom-built executive two-story home overlooking Conception Bay from one of Paradise’s sought-after settings. Offering approximately 4,800 sq. ft. of finished living space, including a registered two-bedroom basement apartment, this impressive property delivers scale, quality, flexibility, and a view to match. Set on a 1-Acre lot backing toward the ocean, the home features a wraparound front veranda, spacious rear patio with covered overhang, attached double garage, and driveway separation for the main home and apartment. Just inside is a grand two-story foyer and striking custom staircase create an immediate sense of presence. The main floor featuring 9' ceilings is designed for both everyday living and entertaining, with a formal dining room, family room, and open-concept living, dining, and kitchen area positioned to take advantage of the ocean views. The kitchen serves as the centerpiece, offering cream cabinetry, granite countertops, and a large 3' x 9' island. Wide-plank engineered hardwood, heated tile flooring, trim work, and a stone propane fireplace add to the home’s elevated finish level. The second floor includes four spacious bedrooms, highlighted by a large primary suite with his-and-hers closets and a custom ensuite featuring heated floors, a soaker tub, tiled shower, and double vanities. The registered basement apartment offers approximately 900 sq. ft. with two bedrooms and one bathroom, providing excellent flexibility for extended family, rental income, or potential reintegration into the main home. Located near Holy Family Elementary, Paradise’s walking trail network, and Topsail Road amenities, this is a rare opportunity to own a well built home with executive appeal, income potential, and an exceptional ocean views.
For sale
C$919,900
115 Ridgewood Drive, Paradise, NL A1L1K9
6beds
4,790sqft
Apartment, Single Family Residence
Built in 2012
-- sqft lot
$-- Zestimate®
C$192/sqft
C$-- HOA
What's special
Custom-built executive two-story homeOverlooking conception bayRegistered two-bedroom basement apartmentWraparound front verandaAttached double garageGrand two-story foyerStriking custom staircase
- 4 days
- 18
- 0
Zillow last checked:
Listing updated:
Listed by:
Aaron Watkins,
RE/MAX Infinity Realty Inc.
Source: Newfoundland and Labrador AR,MLS®#: 1303641
Facts & features
Interior
Bedrooms & bathrooms
- Bedrooms: 6
- Bathrooms: 4
- Full bathrooms: 3
- 1/2 bathrooms: 1
Bedroom
- Level: Second
- Area: 182.28 Square Feet
- Dimensions: 14.7x12.4
Bedroom
- Level: Second
- Area: 133.1 Square Feet
- Dimensions: 12.10x11.0
Bedroom
- Level: Second
- Area: 386.46 Square Feet
- Dimensions: 22.6x17.10
Bedroom
- Level: Basement
- Area: 106.05 Square Feet
- Dimensions: 10.10x10.5
Bedroom
- Level: Basement
- Area: 157.92 Square Feet
- Dimensions: 9.4x16.8
Bathroom
- Level: Second
Bathroom
- Level: Basement
- Area: 51.46 Square Feet
- Dimensions: 6.2x8.3
Other
- Level: Second
- Area: 322.36 Square Feet
- Dimensions: 18.11x17.8
Dining room
- Level: Main
- Area: 191.77 Square Feet
- Dimensions: 15.1x12.7
Other
- Level: Second
Family room
- Level: Main
- Area: 162.44 Square Feet
- Dimensions: 13.1x12.4
Kitchen
- Level: Main
- Area: 213.15 Square Feet
- Dimensions: 14.7x14.5
Kitchen
- Level: Basement
- Area: 177.87 Square Feet
- Dimensions: 14.7x12.10
Living room
- Level: Main
- Area: 0 Square Feet
- Dimensions: 18.5x
Heating
- Heat Pump
Cooling
- Heat Pump
Appliances
- Included: Dishwasher, Refrigerator
Features
- Fireplace(s)
- Flooring: Hardwood - Engineered
- Has fireplace: Yes
Interior area
- Total structure area: 5,290
- Total interior livable area: 4,790 sqft
Property
Parking
- Parking features: Double
- Has garage: Yes
- Has uncovered spaces: Yes
Features
- Patio & porch: Deck/Patio
Lot
- Size: 1 Acres
- Dimensions: 1 Acre
Details
- Zoning description: RES.
Construction
Type & style
- Home type: Apartment
- Property subtype: Apartment, Single Family Residence
- Attached to another structure: Yes
Materials
- Vinyl Siding
- Foundation: Concrete
- Roof: Shingle - Asphalt
Condition
- Year built: 2012
Utilities & green energy
- Sewer: Septic Tank
- Water: Drilled Well
Community & HOA
Location
- Region: Paradise
Financial & listing details
- Price per square foot: C$192/sqft
- Annual tax amount: C$5,140
- Date on market: 9/25/2026
Price history
Price history is unavailable.
Public tax history
Tax history is unavailable.
Climate risks
Neighborhood: A1L
Nearby schools
GreatSchools rating
No schools nearby
We couldn't find any schools near this home.
Schools provided by the listing agent
- District: St. Thomas - Paradise -Topsail
Source: Newfoundland and Labrador AR. This data may not be complete. We recommend contacting the local school district to confirm school assignments for this home.

Similar homes
- C$939,0004 bd4 ba4.6k sqft133 Ridgewood Drive, Paradise, NL A1L1K9For Sale
 MLS ID #1299675, Justin Spurrell, RE/MAX Realty Specialists. Newfoundland and Labrador AR
 - C$899,9005 bd4 ba3.3k sqft110 Summit Drive, Paradise, NL A1L2P4For Sale
 MLS ID #1303445, Sharon Vokey, RE/MAX Realty Specialists. Newfoundland and Labrador AR
 - C$829,9004 bd4 ba3.1k sqft15 Everest Street, Paradise, NL A1L0B7For Sale
 MLS ID #1302540, Justin Penney, 3% Realty East Coast. Newfoundland and Labrador AR
 - C$899,0004 bd5 ba3.7k sqft111 Cheeseman Drive, St. John's, NL A1H0G8For Sale
 MLS ID #1303617, Justin Abbott, Royal LePage Vision Realty. Newfoundland and Labrador AR
