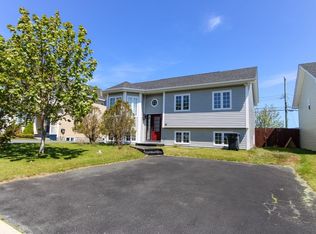
What makes this 4-bed single-family home in Paradise stand out? 13 Stonewall Drive offers just under 2400 sq. ft. on over a quarter acre of land, plus an in-law suite, extensive recent updates, a 24' x 24' detached garage, and a huge backyard with a park like setting. Priced at $469,000, this property delivers flexibility and value for first-time buyers and families alike. Freshly painted with approximately 90% new flooring throughout, the home also features a new cooktop, butcher block island, and a massive new deck that is approximately one year old. The layout offers 4 bedrooms and 2 full bathrooms, while the in-law suite creates added flexibility for multigenerational living or potential rental income. Outside, the property continues to impress with a huge backyard built for entertaining, a gazebo, pool, massive driveway, and rear yard access. Parking will not be an issue here, with room for as many vehicles as you could imagine. The detached 24' x 24' garage features 10-foot ceilings, offering exceptional space for vehicles, storage, hobbies, recreation, or a workshop. Located in the Holy Family and Holy Spirit High School District, 13 Stonewall Drive combines valuable updates with generous indoor and outdoor space. The in-law suite offers the potential for rental income while providing families with a practical option for multigenerational living or extended family accommodations. With its extensive flooring updates, fresh paint, newer deck, updated kitchen features, oversized garage, expansive yard, pool, gazebo, and rear yard access, this incredible property offers unmatched value at $469,000. As per attached Seller's Direction, there will be no conveyance of offers prior to 12pm on Friday, August 28, with offers to remain open until 5pm the same day.
For sale
C$469,000
13 Stonewall Drive, Paradise, NL A1L2R8
4beds
2,338sqft
Single Family Residence
Built in 1988
-- sqft lot
$-- Zestimate®
C$201/sqft
C$-- HOA
What's special
In-law suiteExtensive recent updatesFreshly paintedNew cooktopButcher block islandMassive drivewayRear yard access
- 1 day |
- 24 |
- 0 |
Zillow last checked:
Listing updated:
Listed by:
Braedan Mcgrath,
eXp Realty,
Nevin Hollett,
eXp Realty
Source: Newfoundland and Labrador AR,MLS®#: 1302242
Facts & features
Interior
Bedrooms & bathrooms
- Bedrooms: 4
- Bathrooms: 2
- Full bathrooms: 2
Bedroom
- Level: Main
- Area: 88.92 Square Feet
- Dimensions: 8.04 X 11.06
Bedroom
- Level: Main
- Area: 80 Square Feet
- Dimensions: 8 X 10
Other
- Level: Basement
- Area: 108.84 Square Feet
- Dimensions: 9.07 X 12
Bathroom
- Level: Main
Bathroom
- Level: Basement
Other
- Level: Main
- Area: 122.32 Square Feet
- Dimensions: 11.06 X 11.06
Other
- Level: Basement
- Area: 170.61 Square Feet
- Dimensions: 10.03 X 17.01
Other
- Level: Basement
- Area: 70.41 Square Feet
- Dimensions: 7.02 X 10.03
Kitchen
- Level: Main
- Area: 184.29 Square Feet
- Dimensions: 14.10 X 13.07
Laundry
- Level: Basement
- Area: 144.03 Square Feet
- Dimensions: 11.02 X 13.07
Other
- Level: Main
- Area: 296.45 Square Feet
- Dimensions: 14.09 X 21.04
Recreation room
- Level: Basement
- Area: 360.78 Square Feet
- Dimensions: 20.01 X 18.03
Heating
- Baseboard, Electric
Cooling
- Electric
Appliances
- Included: Countertop Range, Dishwasher, Refrigerator, Microwave, Oven Built-In, Washer, Dryer
Features
- In-Law Floorplan
- Flooring: Hardwood, Laminate
- Windows: Window Coverings
Interior area
- Total structure area: 2,338
- Total interior livable area: 2,338 sqft
Property
Parking
- Parking features: Detached, Double
- Has garage: Yes
- Has uncovered spaces: Yes
Features
- Patio & porch: Deck/Patio, Patio(s) and Deck(s), Sundeck(s)
- Pool features: Above Ground
- Has spa: Yes
- Spa features: Bath
- Water view: Year Round Road Access
Lot
- Dimensions: 78 x 171 x 89 x 148
- Features: Landscaped, Private, Rear Yard Access (Vechicle), Recreation Nearby, Shopping Nearby, Wooded, Under 0.5 Acres
Details
- Zoning description: RES
Construction
Type & style
- Home type: SingleFamily
- Architectural style: Bungalow
- Property subtype: Single Family Residence
Materials
- Vinyl Siding
- Foundation: Concrete
- Roof: Shingle - Asphalt
Condition
- Year built: 1988
Utilities & green energy
- Sewer: Public Sewer
- Water: Public
- Utilities for property: Cable Connected, Electricity Connected, High Speed Internet, Phone Connected
Community & HOA
Location
- Region: Paradise
Financial & listing details
- Price per square foot: C$201/sqft
- Annual tax amount: C$2,724
- Date on market: 8/24/2026
Price history
Price history is unavailable.
Public tax history
Tax history is unavailable.
Climate risks
Neighborhood: A1L
Nearby schools
GreatSchools rating
No schools nearby
We couldn't find any schools near this home.
Schools provided by the listing agent
- District: St. Thomas - Paradise -Topsail
Source: Newfoundland and Labrador AR. This data may not be complete. We recommend contacting the local school district to confirm school assignments for this home.
- C$389,0004 bd3 ba2.3k sqft16 Tyrell Dr, Paradise, NL A1L3Y8Pending
- C$499,9004 bd3 ba2.5k sqft9 Mayfair Ave, Paradise, NL A1L0Y7For Sale

- C$559,9003 bd3 ba2.4k sqft36 Mayfair Ave, Paradise, NL A1L0Y7New Construction

- C$525,0004 bd4 ba2.9k sqft3 Fairmont Pl, Paradise, NL A1L0P5Pending

- C$629,9004 bd3 ba3.1k sqft8 Plateau Park, Paradise, NL A1L2R6For Sale
- C$489,9003 bd3 ba1.8k sqft167 Saint Thomas Line, Paradise, NL A1L3N7New Construction
- C$529,9003 bd3 ba2.6k sqft204 Saint Thomas Line, Paradise, NL A1L2S4New Construction
- C$479,9003 bd3 ba1.8k sqft165 Saint Thomas Line, Paradise, NL A1L2R4Pending
Similar homes
- C$629,9004 bd3 ba3.1k sqft8 Plateau Park, Paradise, NL A1L2R6For Sale
 MLS ID #1301418, Brooklyn Goodyear, 3% Realty East Coast. Newfoundland and Labrador AR
 - C$499,9004 bd3 ba2.5k sqft9 Mayfair Avenue, Paradise, NL A1L0Y7For SaleMLS ID #1301937, James Noftal, Hanlon Realty. Newfoundland and Labrador AR
- C$399,9004 bd2 ba2.4k sqft2141 Topsail Road, Cbs, NL A1W5R5For Sale
 MLS ID #1302034, Shawn Rowe,CRA, Royal LePage Atlantic Homestead. Newfoundland and Labrador AR
 - C$439,9005 bd3 ba2k sqft134 St. Thomas Line, Paradise, NL A1L2R1For Sale
 MLS ID #1301319, Amanda Roberts, 3% Realty East Coast. Newfoundland and Labrador AR
 - C$499,9003 bd3 ba1.9k sqft29 Hartland Avenue, Paradise, NL A1L0V2For SaleMLS ID #1302322, Mark Bailey, eXp Realty. Newfoundland and Labrador AR
- C$419,0004 bd2 ba2.2k sqft10-12 Glebe Road, Conception Bay South, NL A1X2J1For SaleMLS ID #1301276, Nicole Young, 3% Realty East Coast. Newfoundland and Labrador AR
- C$479,9004 bd4 ba2.5k sqft271 Dogberry Hill Road, Portugal Cove St. Philip's, NL A1M1C5For SaleMLS ID #1301571, Courtney Moulton, RE/MAX Infinity Realty Inc.. Newfoundland and Labrador AR
- C$425,0006 bd3 ba2.5k sqft22 Irving Drive, Paradise, NL A1L1S1For SaleMLS ID #1302271, Brian Kelsey, RE/MAX Realty Specialists. Newfoundland and Labrador AR
- C$439,5004 bd2 ba2.4k sqft79 Swansea Street, Manuels, NL A1W4S9For SaleMLS ID #1301559, Kevin Martin, RE/MAX Realty Specialists. Newfoundland and Labrador AR
- C$469,9003 bd2 ba2.6k sqft3 Hollyberry Drive, Paradise, NL A1L1P9For SaleMLS ID #1301024, Ryan Elliott, Royal LePage Vision Realty. Newfoundland and Labrador AR
- C$499,9004 bd4 ba2.2k sqft20 Sparrow Drive, Conception Bay South, NL A1W4R1For SaleMLS ID #1301504, Gil Smith, RE/MAX Infinity Realty Inc. - Sheraton Hotel. Newfoundland and Labrador AR
- C$459,9004 bd2 ba2k sqft86 Highland Drive, St. John's, NL A1A3C5For SaleMLS ID #1302260, Brittany Penney,OTHER, 3% Realty East Coast. Newfoundland and Labrador AR
- C$369,9003 bd2 ba1.9k sqft45 Neils Line, Conception Bay South, NL A1W4M8For SaleMLS ID #1302313, Colin Morgan, RE/MAX Realty Specialists. Newfoundland and Labrador AR
- C$499,9003 bd3 ba2k sqft11 Whelans Crescent, Paradise, NL A1L3S6For SaleMLS ID #1301570, Debbie Budden, EXIT Realty Aspire. Newfoundland and Labrador AR
- C$384,9004 bd2 ba2.1k sqft15 Paradise Road, Paradise, NL A1L3B3For SaleMLS ID #1300756, Winnie Lei, RE/MAX Realty Specialists. Newfoundland and Labrador AR
- C$429,9004 bd3 ba2.2k sqft8 Breeze Place, Conception Bay South, NL A1W4C2For SaleMLS ID #1301904, Bill Penney,OTHER, Merit NL Real Estate Ltd.. Newfoundland and Labrador AR
- C$399,9004 bd3 ba2.5k sqft40 Ranger Avenue, Paradise, NL A1L1J9For SaleMLS ID #1301975, Rod Pike,FRI, RE/MAX Realty Specialists. Newfoundland and Labrador AR
- C$499,9004 bd2 ba3k sqft12-20 Meadow Lane, Clarkes Beach, NL A0A1W0For SaleMLS ID #1302120, Amanda Hiscock, Century 21 Seller`s Choice Inc.. Newfoundland and Labrador AR
- C$349,0002 bd2 ba1.6k sqft4 Cardiff Place, Paradise, NL A1L1E7For SaleMLS ID #1302190, Adam Hawley, BlueKey Realty Inc.. Newfoundland and Labrador AR
- C$389,9004 bd2 ba2k sqft1035 Indian Meal Line, Portugal Cove-St. Philips, NL A1M3C4For SaleMLS ID #1301852, Krista Trask, Century 21 Seller`s Choice Inc.. Newfoundland and Labrador AR
