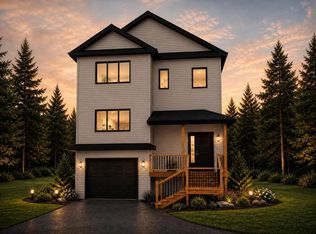
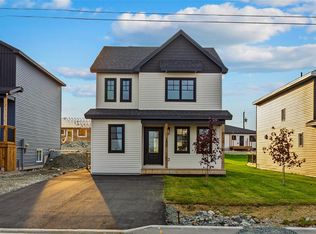
Welcome to 204 St. Thomas Line, a brand-new two-storey home offering a bright, modern layout with plenty of space for the whole family. The main floor features an open-concept design with a beautiful kitchen complete with a breakfast bar and walk-in pantry, flowing into the dining and living areas. A convenient powder room and attached garage complete the main level. Upstairs, the spacious primary bedroom features a full ensuite and walk-in closet, while two additional bedrooms and another full bathroom provide plenty of room for family, guests, or a home office. The second-floor laundry adds everyday convenience, keeping everything you need close at hand. A mini-split heat pump will be installed for efficient heating and cooling throughout the home. The undeveloped basement gives you the flexibility to finish the space down the road, whether you need a family room, home gym, additional bedroom, office, or extra storage. Outside, the work is already taken care of with full landscaping, front and back patios, double paved driveway, and is an oversized lot that backs on to a green belt. Located close to schools, daycare, grocery stores, retail plazas, a recreation centre, walking trails, and more, this home offers the convenience of being close to everything you need while giving you a brand-new space to call home.
New construction
C$529,900
204 St Thomas Line, Paradise, NL A1L2S4
3beds
2,611sqft
Retail, Single Family Residence
Built in 2026
-- sqft lot
$-- Zestimate®
C$203/sqft
C$-- HOA
What's special
Bright modern layoutOpen-concept designBeautiful kitchenBreakfast barWalk-in pantryConvenient powder roomAttached garage
- 8 hours |
- 4 |
- 0 |
Zillow last checked:
Listing updated:
Listed by:
Josh Stokes,
Keller Williams Platinum Realty,
Michelle Payne,
Keller Williams Platinum Realty
Source: Newfoundland and Labrador AR,MLS®#: 1302003
Facts & features
Interior
Bedrooms & bathrooms
- Bedrooms: 3
- Bathrooms: 3
- Full bathrooms: 2
- 1/2 bathrooms: 1
Bedroom
- Level: Second
- Area: 144.78 Square Feet
- Dimensions: 11.4 x 12.7
Bedroom
- Level: Second
- Area: 139.08 Square Feet
- Dimensions: 11.4 x 12.2
Bathroom
- Level: Main
Bathroom
- Level: Second
Other
- Level: Second
- Area: 227.88 Square Feet
- Dimensions: 21.1 x 10.8
Dining room
- Level: Main
- Area: 91.65 Square Feet
- Dimensions: 15.0 x 6.11
Other
- Level: Second
Kitchen
- Level: Main
- Area: 166.65 Square Feet
- Dimensions: 15.0 x 11.11
Laundry
- Level: Second
- Area: 54.29 Square Feet
- Dimensions: 8.9 x 6.1
Living room
- Level: Main
- Area: 205.2 Square Feet
- Dimensions: 12.0 x 17.1
Pantry
- Level: Main
- Area: 44.62 Square Feet
- Dimensions: 9.7 x 4.6
Heating
- Baseboard, Electric
Cooling
- Electric, Mini Split
Features
- Ensuite
- Flooring: Mixed
- Basement: Full
Interior area
- Total structure area: 2,906
- Total interior livable area: 2,611 sqft
Property
Parking
- Parking features: Built-in
- Has garage: Yes
- Has uncovered spaces: Yes
Features
- Levels: Two
- Patio & porch: Deck/Patio, Patio
Lot
- Dimensions: 54 x 173 x 83 x 201
- Features: Landscaped, Rear Yard Access (Vechicle), Under 0.5 Acres
Details
- Zoning description: Res
- Other equipment: Air Exchanger
Construction
Type & style
- Home type: SingleFamily
- Property subtype: Retail, Single Family Residence
Materials
- Vinyl Siding
- Foundation: Concrete Perimeter, Undeveloped
- Roof: Fiberglass
Condition
- Under Construction
- New construction: Yes
- Year built: 2026
Utilities & green energy
- Sewer: Public Sewer
- Water: Public
Community & HOA
Location
- Region: Paradise
Financial & listing details
- Price per square foot: C$203/sqft
- Annual tax amount: C$3,921
- Date on market: 8/20/2026
Price history
Price history is unavailable.
Public tax history
Tax history is unavailable.
Climate risks
Neighborhood: A1L
Nearby schools
GreatSchools rating
No schools nearby
We couldn't find any schools near this home.
Schools provided by the listing agent
- District: St. Thomas - Paradise -Topsail
Source: Newfoundland and Labrador AR. This data may not be complete. We recommend contacting the local school district to confirm school assignments for this home.
- C$479,9003 bd3 ba1.8k sqft165 Saint Thomas Line, Paradise, NL A1L2R4Pending
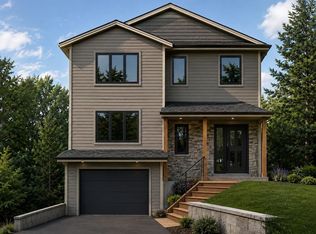
- C$489,9003 bd3 ba1.8k sqft167 Saint Thomas Line, Paradise, NL A1L3N7New Construction
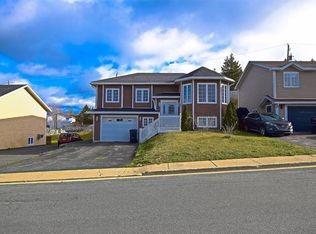
- C$415,0004 bd3 ba2.3k sqft3 Tyrell Dr, Paradise, NL A1L3Y7Pending
- C$439,9005 bd3 ba2k sqft134 Saint Thomas Line, Paradise, NL A1L2R1For Sale

- C$389,0004 bd3 ba2.3k sqft16 Tyrell Dr, Paradise, NL A1L3Y8Pending
- C$499,9004 bd3 ba2k sqft63 Acharya Dr, Paradise, NL A1L0P9Pending
- C$700,0004 bd4 ba2.7k sqft34 Quantum Dr, Paradise, NL A1L0W3For Sale
- C$525,0004 bd4 ba2.9k sqft3 Fairmont Pl, Paradise, NL A1L0P5Pending
Similar homes
- C$499,9004 bd3 ba2.5k sqft9 Mayfair Avenue, Paradise, NL A1L0Y7For Sale
 MLS ID #1301937, James Noftal, Hanlon Realty. Newfoundland and Labrador AR
 - C$499,9003 bd2 ba2k sqft30 Sgt Donald Lucas Drive, Paradise, NL A1L0W8For Sale
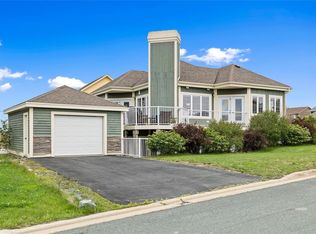 MLS ID #1302013, Matt Tucker, Royal LePage Atlantic Homestead. Newfoundland and Labrador AR
 - C$399,9004 bd2 ba2.4k sqft2141 Topsail Road, Cbs, NL A1W5R5For Sale
 MLS ID #1302034, Shawn Rowe,CRA, Royal LePage Atlantic Homestead. Newfoundland and Labrador AR
 - C$549,9003 bd3 ba2.1k sqft100 Trenton Drive, Paradise, NL A1L4B8New Construction
 MLS ID #1301876, Laura Monk, Royal LePage Atlantic Homestead. Newfoundland and Labrador AR
 - C$559,9004 bd3 ba2.8k sqft6 Ann Harvey Place, St John's, NL A1B0R7For SaleMLS ID #1301981, Ann O'reilly, Royal LePage Vision Realty. Newfoundland and Labrador AR
- C$499,9003 bd2 ba2.2k sqft125 Cherry Lane, Conception Bay South, NL A1W3B5For SaleMLS ID #1302155, Margie Hanley, Royal LePage Property Consultants Limited. Newfoundland and Labrador AR
- C$499,9003 bd3 ba2k sqft11 Whelans Crescent, Paradise, NL A1L3S6For SaleMLS ID #1301570, Debbie Budden, EXIT Realty Aspire. Newfoundland and Labrador AR
- C$499,9004 bd4 ba2.2k sqft20 Sparrow Drive, Conception Bay South, NL A1W4R1For SaleMLS ID #1301504, Gil Smith, RE/MAX Infinity Realty Inc. - Sheraton Hotel. Newfoundland and Labrador AR
- C$499,9993 bd2 ba1.7k sqft7 Brant Drive, Mount Pearl, NL A1N0J1For SaleMLS ID #1302088, Amanda Roberts, 3% Realty East Coast. Newfoundland and Labrador AR
- C$514,9003 bd3 ba1.9k sqft29 Hartland Avenue, Paradise, NL A1L0V2For SaleMLS ID #1301674, Mark Bailey, eXp Realty. Newfoundland and Labrador AR
- C$649,9005 bd4 ba2.7k sqft344 Lanark Drive, Paradise, NL A1L0L9For SaleMLS ID #1301890, Justin Penney, 3% Realty East Coast. Newfoundland and Labrador AR
- C$524,9003 bd3 ba2.8k sqft7 Damien Street, Paradise, NL A1L0J8For SaleMLS ID #1300860, Mark Bailey, eXp Realty. Newfoundland and Labrador AR
- C$535,0004 bd4 ba2.7k sqft1833 Topsail Road, Paradise, NL A1L1Y8For SaleMLS ID #1300777, Valma Budgell, RE/MAX Realty Specialists. Newfoundland and Labrador AR
- C$579,9003 bd3 ba3k sqft32 Abbotts Road, Portugal Cove - St. Philips, NL A1M1T2For SaleMLS ID #1301302, Christopher Samuelson, eXp Realty. Newfoundland and Labrador AR
- C$439,9005 bd3 ba2k sqft134 St. Thomas Line, Paradise, NL A1L2R1For SaleMLS ID #1301319, Amanda Roberts, 3% Realty East Coast. Newfoundland and Labrador AR
- C$550,0003 bd3 ba2.1k sqft64 Trenton Drive, Paradise, NL A1L2A6New ConstructionMLS ID #1301623, Nevin Hollett, eXp Realty. Newfoundland and Labrador AR
- C$559,9003 bd3 ba2.4k sqft36 Mayfair Avenue, Paradise, NL A1L0Y8New ConstructionMLS ID #1297862, Sarah Gray, Keller Williams Platinum Realty. Newfoundland and Labrador AR
- C$489,9003 bd3 ba1.8k sqft167 St Thomas Line, Paradise, NL A1L2L7New ConstructionMLS ID #1300830, John Picco, eXp Realty. Newfoundland and Labrador AR
- C$429,0004 bd3 ba2.7k sqft1 Hector Place, Paradise, NL A1L1H3For SaleMLS ID #1302077, Christopher Kavanagh, Century 21 Seller`s Choice Inc.. Newfoundland and Labrador AR
- C$400,0003 bd2 ba2k sqft4 Panoramic Place, Paradise, NL A1L1K4For SaleMLS ID #1302021, Claude Aucoin, Royal LePage Vision Realty. Newfoundland and Labrador AR
