Southern exposure, five bedrooms, and a corner lot with two separate driveways give this Paradise home plenty to celebrate before you even step through the door. Inside, warm hardwood flooring and a classic wood staircase welcome you from the foyer. The main floor balances gathering space with everyday function: a sunlit living room features oversized windows and recessed lighting, while the dining room offers an inviting setting for shared meals. The beautiful kitchen brings rich wood cabinetry, a mosaic tile backsplash, generous counters, an oversized island, breakfast-bar seating, and sliding doors to the spacious deck. Main-floor laundry keeps routines organized, and a dedicated office creates a comfortable place to work without borrowing a bedroom. Upstairs, four bedrooms keep everyone on one level. Wide and corner windows brighten several rooms, while hardwood flooring and neutral tones create a warm, cohesive feel. With four bathrooms throughout the home, morning lineups can finally become a thing of the past. The basement expands the possibilities with a large rec-room and the fifth bedroom—ideal for movie nights, games, guests, or a quieter retreat. Outside, the fenced backyard and deck are ready for barbecues and sunny afternoons, while dual driveways add valuable parking flexibility. Adams Pond walking trails, Paradise Intermediate, and Octagon Pond Elementary are nearby. Come experience the space, sunshine, and superb Paradise setting—arrange your private viewing today.
For sale
C$629,900
142 Mallow Drive, Paradise, NL A1L0M5
5beds
3,043sqft
Retail, Single Family Residence
Built in 2010
5,000 Square Feet Lot
$-- Zestimate®
C$207/sqft
C$-- HOA
What's special
Southern exposureFive bedroomsWarm hardwood flooringClassic wood staircaseOversized windowsRecessed lightingBeautiful kitchen
- 5 hours
- 8
- 0
Zillow last checked:
Listing updated:
Listed by:
Craig Walker,
RE/MAX Realty Specialists
Source: Newfoundland and Labrador AOR,MLS®#: 1305283
Facts & features
Interior
Bedrooms & bathrooms
- Bedrooms: 5
- Bathrooms: 4
- Full bathrooms: 3
- 1/2 bathrooms: 1
Bedroom
- Level: Second
- Area: 106.95 Square Feet
- Dimensions: 9.3x11.5
Bedroom
- Level: Second
- Area: 100.58 Square Feet
- Dimensions: 9.4x10.7
Bedroom
- Level: Second
- Area: 96.46 Square Feet
- Dimensions: 10.6x9.10
Bedroom
- Level: Basement
- Area: 133.62 Square Feet
- Dimensions: 10.2x13.10
Other
- Level: Second
- Area: 231 Square Feet
- Dimensions: 11x21
Dining room
- Level: Main
- Area: 162.8 Square Feet
- Dimensions: 11x14.8
Eating area
- Level: Main
- Area: 134.32 Square Feet
- Dimensions: 9.2x14.6
Kitchen
- Level: Main
- Area: 120.75 Square Feet
- Dimensions: 10.5x11.5
Laundry
- Level: Main
- Area: 44.88 Square Feet
- Dimensions: 6.8x6.6
Living room
- Level: Main
- Area: 169.4 Square Feet
- Dimensions: 14x12.10
Office
- Level: Main
- Area: 114.39 Square Feet
- Dimensions: 12.3x9.3
Other
- Level: Basement
- Area: 115.14 Square Feet
- Dimensions: 11.4x10.1
Recreation room
- Level: Basement
- Area: 410.52 Square Feet
- Dimensions: 31.10x13.2
Heating
- Electric
Cooling
- Electric
Appliances
- Included: Dishwasher
Features
- Flooring: Hardwood, Mixed
Interior area
- Total structure area: 3,043
- Total interior livable area: 3,043 sqft
Property
Parking
- Parking features: None
- Has uncovered spaces: Yes
Features
- Levels: Two
- Patio & porch: Balcony(s) and Patio(s)
- Fencing: Back Yard
Lot
- Size: 5,000 Square Feet
- Dimensions: 50 x 100
- Features: Landscaped
Details
- Additional structures: Shed(s)
- Zoning description: Res
- Other equipment: Air Exchanger
Construction
Type & style
- Home type: SingleFamily
- Property subtype: Retail, Single Family Residence
Materials
- Vinyl Siding
- Foundation: Concrete
- Roof: Shingle - Asphalt
Condition
- Year built: 2010
Utilities & green energy
- Sewer: Public Sewer
- Water: Public
- Utilities for property: Cable Connected, Electricity Connected, High Speed Internet, Phone Connected
Community & HOA
Location
- Region: Paradise
Financial & listing details
- Price per square foot: C$207/sqft
- Annual tax amount: C$3,300
- Date on market: 11/9/2026
Price history
Price history is unavailable.
Public tax history
Tax history is unavailable.
Climate risks
Neighborhood: A1L
Nearby schools
GreatSchools rating
No schools nearby
We couldn't find any schools near this home.
Schools provided by the listing agent
- District: St. Thomas - Paradise -Topsail
Source: Newfoundland and Labrador AOR. This data may not be complete. We recommend contacting the local school district to confirm school assignments for this home.
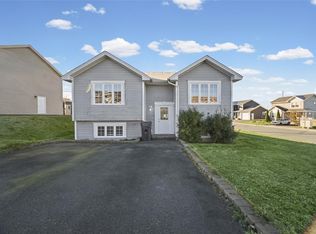
- C$399,9003 bd3 ba1.8k sqft20 Blomidon St, Paradise, NL A1L0B4For Sale
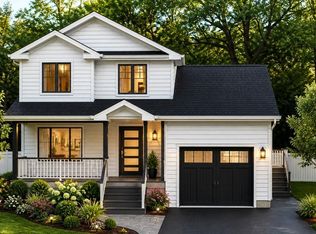
- C$681,9553 bd3 ba2.1k sqft14 Knightbridge Pl, Paradise, NL A1LNew Construction
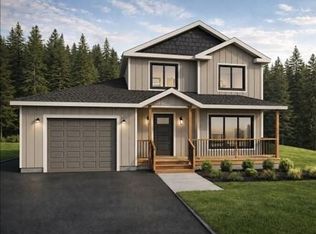
- C$625,4875 bd3 ba1.9k sqft18 Knightsbridge Pl, Paradise, NL A1L4L8New Construction

- C$766,9003 bd3 ba1.8k sqft13 Knightsbridge Pl, Paradise, NL A1L0M6Pending
Similar homes
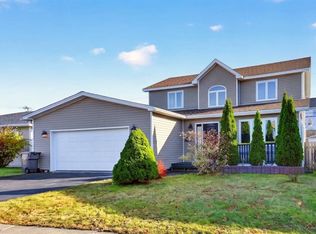
- C$589,9003 bd3 ba3.2k sqft14 SANDERLING Place, Paradise, NL A1L1G7For Sale
 MLS ID #1305260, Craig Walker, RE/MAX Realty Specialists. Newfoundland and Labrador AOR
- C$599,9005 bd3 ba2.9k sqft322 Lanark Drive, Paradise, NL A1L0M3For Sale
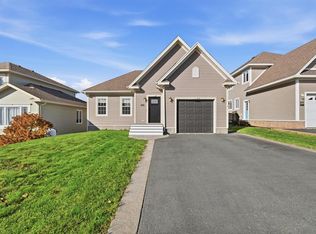 MLS ID #1304812, Amanda Roberts, 3% Realty East Coast. Newfoundland and Labrador AOR
- C$459,9003 bd3 ba2.4k sqft10 SGT. Donald Lucas Drive, Paradise, NL A1L0W8For Sale
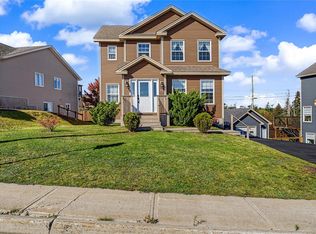 MLS ID #1304931, Greg Webber, Royal LePage Atlantic Homestead. Newfoundland and Labrador AOR
- C$525,0005 bd4 ba2.4k sqft7 Squires Road, Paradise, NL A1L3S3For Sale
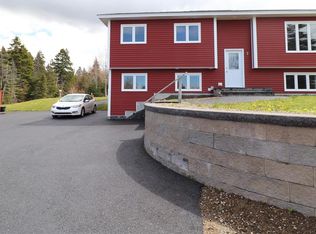 MLS ID #1305247, David Norris, RE/MAX Realty Specialists. Newfoundland and Labrador AOR
