Picture life on a quiet Paradise cul-de-sac, with a large lot, room to grow, and everyday conveniences close enough to keep errands easy. Built in 2004, this three-bedroom, three-bathroom home offers a practical family-friendly layout with plenty of space for gathering, relaxing, and getting everyone out the door on time. The main floor brings the kitchen and family room together in one generous space, ideal for weeknight meals, weekend guests. A separate spacious living room gives everyone another place to unwind, while hardwood flooring and convenient main-floor laundry add warmth and practicality. Upstairs, three oversized bedrooms provide breathing room. The primary bedroom includes a walk-in closet and private ensuite with a whirlpool tub, creating a welcome retreat at the end of the day. The recently developed basement expands the options with a recreation room and office, plus plenty of unfinished storage space for seasonal gear, keepsakes, or boxes you may eventually unpack. Outside, the fully fenced rear garden, hot tub, and ground-level patio are ready for barbecues, playtime, and relaxed summer evenings. The attached garage can comfortably accommodate two vehicles, a particularly handy feature when winter arrives. See how it fits—book your private showing today.
For sale
C$589,900
14 SANDERLING Place, Paradise, NL A1L1G7
3beds
3,290sqft
Retail, Single Family Residence
Built in 2004
5,500 Square Feet Lot
$-- Zestimate®
C$179/sqft
C$-- HOA
What's special
Large lotPractical family-friendly layoutHardwood flooringConvenient main-floor laundryThree oversized bedroomsFully fenced rear gardenHot tub
- 34 minutes
- 4
- 0
Zillow last checked:
Listing updated:
Listed by:
Craig Walker,
RE/MAX Realty Specialists
Source: Newfoundland and Labrador AOR,MLS®#: 1305260
Facts & features
Interior
Bedrooms & bathrooms
- Bedrooms: 3
- Bathrooms: 4
- Full bathrooms: 2
- 1/2 bathrooms: 2
Bedroom
- Level: Second
- Area: 142.6 Square Feet
- Dimensions: 12.4X11.5
Bedroom
- Level: Second
- Area: 136.85 Square Feet
- Dimensions: 11.5x11.9
Other
- Level: Second
- Area: 240.24 Square Feet
- Dimensions: 13.2x18.2
Eating area
- Level: Main
- Area: 119.6 Square Feet
- Dimensions: 11.5x10.4
Family room
- Level: Main
- Area: 347.26 Square Feet
- Dimensions: 19.4x17.9
Kitchen
- Level: Main
- Area: 265.95 Square Feet
- Dimensions: 13.5X19.7
Laundry
- Level: Main
- Area: 46.44 Square Feet
- Dimensions: 7.6x6.11
Living room
- Level: Main
- Area: 172.5 Square Feet
- Dimensions: 11.5x15
Other
- Level: Basement
- Area: 108.18 Square Feet
- Dimensions: 10.11x10.7
Recreation room
- Level: Basement
- Area: 477.84 Square Feet
- Dimensions: 18.10x26.4
Storage
- Level: Basement
- Area: 279 Square Feet
- Dimensions: 10x27.9
Storage
- Level: Basement
- Area: 243.84 Square Feet
- Dimensions: 9.6x25.4
Heating
- Electric, Heat Pump
Cooling
- Electric, Heat Pump
Appliances
- Included: Dishwasher
Features
- Ensuite
- Flooring: Carpet, Hardwood, Mixed
Interior area
- Total structure area: 3,836
- Total interior livable area: 3,290 sqft
Property
Parking
- Parking features: Attached
- Has garage: Yes
- Has uncovered spaces: Yes
Features
- Levels: Two
- Patio & porch: Deck/Patio, Balcony(s) and Patio(s)
- Has spa: Yes
- Spa features: Bath
- Fencing: Back Yard
Lot
- Size: 5,500 Square Feet
- Dimensions: 55 x 100
- Features: Cul-De-Sac, Landscaped, Private, Under 0.5 Acres
Details
- Zoning description: RES
- Other equipment: Air Exchanger
Construction
Type & style
- Home type: SingleFamily
- Property subtype: Retail, Single Family Residence
Materials
- Vinyl Siding
- Foundation: Concrete
- Roof: Shingle - Asphalt
Condition
- Year built: 2004
Utilities & green energy
- Sewer: Public Sewer
- Water: Public
- Utilities for property: Cable Connected, Electricity Connected, Phone Connected
Community & HOA
Community
- Subdivision: Blueberry Creek
Location
- Region: Paradise
Financial & listing details
- Price per square foot: C$179/sqft
- Annual tax amount: C$3,824
- Date on market: 11/9/2026
Price history
Price history is unavailable.
Public tax history
Tax history is unavailable.
Climate risks
Neighborhood: A1L
Nearby schools
GreatSchools rating
No schools nearby
We couldn't find any schools near this home.
Schools provided by the listing agent
- District: St. Thomas - Paradise -Topsail
Source: Newfoundland and Labrador AOR. This data may not be complete. We recommend contacting the local school district to confirm school assignments for this home.



Similar homes
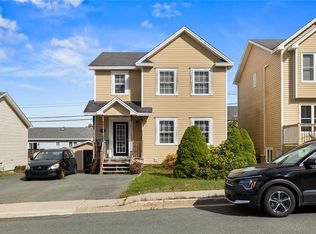
- C$599,9005 bd4 ba4.3k sqft55 Heavy Tree Road, St John's, NL A1G1P5For Sale
 MLS ID #1304152, John Hynes, Goldstone Real Estate Solutions Inc.. Newfoundland and Labrador AOR
- C$459,9003 bd3 ba2.4k sqft10 SGT. Donald Lucas Drive, Paradise, NL A1L0W8For Sale
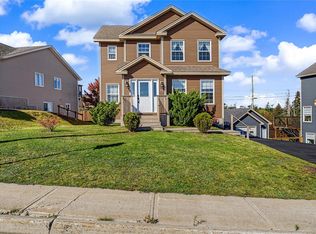 MLS ID #1304931, Greg Webber, Royal LePage Atlantic Homestead. Newfoundland and Labrador AOR
- C$669,0003 bd4 ba3.1k sqft65 Brad Gushue Crescent, St.John's, NL A1H0A3For Sale
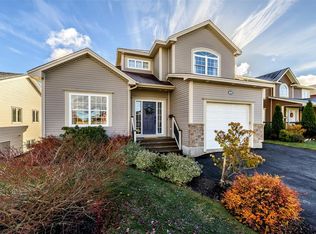 MLS ID #1305186, Justin Spurrell, RE/MAX Realty Specialists. Newfoundland and Labrador AOR
- C$525,0005 bd4 ba2.4k sqft7 Squires Road, Paradise, NL A1L3S3For Sale
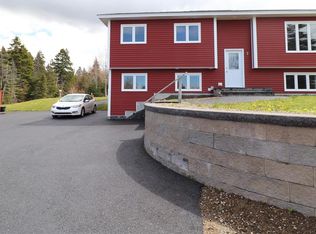 MLS ID #1305247, David Norris, RE/MAX Realty Specialists. Newfoundland and Labrador AOR
