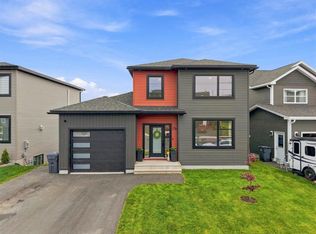
9 Knightsbridge Place in Paradise is under construction and will be ready in early 2027. Nestled on a brand new cul-de-sac in Paradise, this thoughtfully designed single family home by Blueprint Homes offers modern comfort in a highly desirable location—just moments from Adam’s Pond, its scenic walking trail, and everyday amenities including Sobeys, Shoppers Drug Mart, the Recreation Centre, and nearby schools. This spacious home features an inviting open concept main floor with a stunning kitchen complete with a large sit-up island and walk-in pantry. Sliding patio doors lead to a 10x12 rear deck, perfect for outdoor enjoyment. The bright living and dining area includes a mini-split for year-round comfort, while a convenient powder room and versatile bonus room—ideal as a family room, office, playroom, or gym—complete the main level. At the front, a covered veranda with pot lights provides the perfect spot to relax and take in beautiful sunsets. Inside, the welcoming foyer features tiled flooring, a coat closet, and a pocket door for added functionality. Upstairs, you’ll find three bedrooms, including a spacious primary suite with a walk-around closet and a private ensuite featuring a tiled stand-up shower. Two additional bedrooms, a full bathroom with tub/shower combo, and a convenient laundry closet round out the upper level. The lower level will be insulated and wired and ready for your future development and has a nice walk-out basement. Additional highlights include an attached garage with interior and exterior access, paved double driveway, front and rear landscaping allowance, and high-quality trim and finishes throughout. Plus the plumbing has been done in the basement for future development. There’s still time to select some finishes and make this home your own. Black windows and a garage door make this a home with modern curb appeal. What a fantastic opportunity to own a beautiful new home in a sought-after neighborhood!
New construction
C$662,000
9 Knightsbridge Place, Paradise, NL A1L0M6
3beds
2,855sqft
Retail, Single Family Residence
Built in 2026
5,500 Square Feet Lot
$-- Zestimate®
C$232/sqft
C$-- HOA
What's special
- 1 day
- 13
- 0
Zillow last checked:
Listing updated:
Listed by:
Jill Osmond,
Royal LePage Atlantic Homestead
Source: Newfoundland and Labrador AR,MLS®#: 1302603
Facts & features
Interior
Bedrooms & bathrooms
- Bedrooms: 3
- Bathrooms: 3
- Full bathrooms: 2
- 1/2 bathrooms: 1
Bedroom
- Level: Second
- Area: 110 Square Feet
- Dimensions: 11x10
Bedroom
- Level: Second
- Area: 113.49 Square Feet
- Dimensions: 9.7x11.7
Bathroom
- Level: Main
- Area: 22.72 Square Feet
- Dimensions: 7.1x3.2
Other
- Level: Second
- Area: 165.88 Square Feet
- Dimensions: 14.3x11.6
Kitchen
- Level: Main
- Area: 420 Square Feet
- Dimensions: 35x12
Living room
- Level: Main
- Area: 171.12 Square Feet
- Dimensions: 13.8x12.4
Pantry
- Level: Main
- Area: 29.18 Square Feet
- Dimensions: 7.1x4.11
Heating
- Baseboard
Cooling
- Mini Split
Features
- Ensuite
- Flooring: Mixed
- Basement: Walk-Out Access
Interior area
- Total structure area: 3,270
- Total interior livable area: 2,855 sqft
Property
Parking
- Parking features: Attached, Heated Garage, Insulated
- Has garage: Yes
- Has uncovered spaces: Yes
Features
- Levels: Two
- Patio & porch: Deck/Patio, Patio(s) and Deck(s)
- Has view: Yes
- Water view: Year Round Road Access
Lot
- Size: 5,500 Square Feet
- Dimensions: 50 x 110
- Features: Central Location, Cul-De-Sac, Landscaped, Rear Yard Access (Vechicle), Recreation Nearby, Shopping Nearby, Subdivided
Details
- Zoning description: res
- Other equipment: Air Exchanger
Construction
Type & style
- Home type: SingleFamily
- Property subtype: Retail, Single Family Residence
Materials
- Shingle Siding, Vinyl Siding
- Foundation: Concrete Perimeter, Undeveloped
- Roof: Shingle - Asphalt
Condition
- Under Construction
- New construction: Yes
- Year built: 2026
Utilities & green energy
- Sewer: Public Sewer
- Water: Public
- Utilities for property: Electricity Connected
Community & HOA
Community
- Subdivision: Adam's Pond
Location
- Region: Paradise
Financial & listing details
- Price per square foot: C$232/sqft
- Date on market: 9/2/2026
Price history
Price history is unavailable.
Public tax history
Tax history is unavailable.
Climate risks
Neighborhood: A1L
Nearby schools
GreatSchools rating
No schools nearby
We couldn't find any schools near this home.
Schools provided by the listing agent
- District: St. Thomas - Paradise -Topsail
Source: Newfoundland and Labrador AR. This data may not be complete. We recommend contacting the local school district to confirm school assignments for this home.
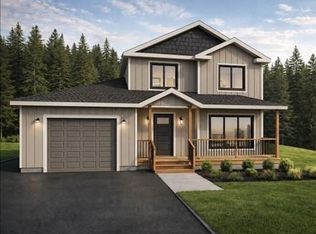
- C$766,9003 bd3 ba1.8k sqft13 Knightsbridge Pl, Paradise, NL A1L0M6Pending
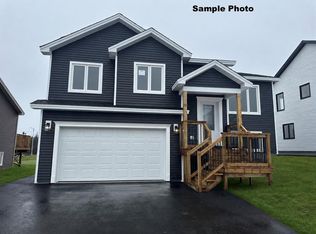
- C$625,4875 bd3 ba1.9k sqft18 Knightsbridge Pl, Paradise, NL A1L4L8New Construction

- C$624,9005 bd3 ba1.9k sqft2 Knightsbridge Pl, Paradise, NL A1L4N8New Construction
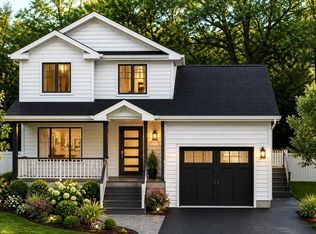
- C$681,9553 bd3 ba2.1k sqft14 Knightbridge Pl, Paradise, NL A1LNew Construction
Similar homes
- C$625,0003 bd3 ba2.4k sqft216 Topsail Pond Road, Paradise, NL A1L2G5For Sale
 MLS ID #1302423, Adam Green, BlueKey Realty Inc.. Newfoundland and Labrador AR
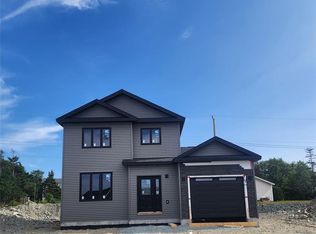
 - C$629,9003 bd3 ba2.3k sqft56 LakeWynds Drive, Paradise, NL A1L4G1New Construction
 MLS ID #1302627, Violet Quilty, RE/MAX Realty Specialists. Newfoundland and Labrador AR
 - C$650,0003 bd3 ba2.7k sqft174 Lanark Drive, Paradise, NL A1L3E7For Sale
 MLS ID #1302450, Brandon Pennell, BlueKey Realty Inc.. Newfoundland and Labrador AR
 - C$649,9005 bd4 ba2.7k sqft344 Lanark Drive, Paradise, NL A1L0L9For Sale
 MLS ID #1302312, Justin Penney, 3% Realty East Coast. Newfoundland and Labrador AR
