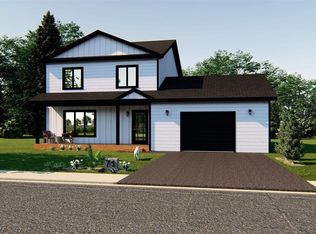
Construction starting soon by McCrowe Homes on this stunning 2 storey home in Paradise. This home is situated on a family friendly street with pond views from your back window. The main floor features an open concept floor plan, ideal for entertaining. The kitchen is bright and spacious, has an island with seating as well as a walk in pantry for all your storage needs. There is a cozy living room as well as bonus room which can be used for an office or playroom. There is a half bath on this floor as well. Upstairs has 3 large bedrooms including a stunning primary bedroom with ensuite and walk in closet. There is also a spacious main bathroom and second floor laundry for your convenience. The undeveloped basement is waiting for your personal touches. Located near all major amenities, walking trails, red facilities and schools. NOTE - PICTURES ON THE LISTING ARE SAMPLE PICS FROM PREVIOUS BUILD
New construction
C$749,900
118 Sgt Donald Lucas Drive, Paradise, NL A1L4E1
3beds
3,430sqft
Retail, Single Family Residence
Built in 2026
-- sqft lot
$-- Zestimate®
C$219/sqft
C$-- HOA
What's special
Open concept floor planWalk in pantryWalk in closetSpacious main bathroomSecond floor laundry
- 121 days |
- 30 |
- 1 |
Zillow last checked:
Listing updated:
Listed by:
David Crowley,
Hanlon Realty,
Micaela Crowley,
Hanlon Realty
Source: Newfoundland and Labrador AR,MLS®#: 1296281
Facts & features
Interior
Bedrooms & bathrooms
- Bedrooms: 3
- Bathrooms: 3
- Full bathrooms: 2
- 1/2 bathrooms: 1
Bedroom
- Level: Second
- Area: 118.08 Square Feet
- Dimensions: 12.3 x 9.6
Bedroom
- Level: Second
- Area: 118.08 Square Feet
- Dimensions: 12.3 x 9.6
Bathroom
- Level: Second
Other
- Level: Second
- Area: 214.2 Square Feet
- Dimensions: 17 x 12.6
Dining room
- Level: Main
- Area: 114.76 Square Feet
- Dimensions: 7.6 x 15.10
Other
- Level: Second
Kitchen
- Level: Main
- Area: 160.06 Square Feet
- Dimensions: 10.6 x 15.10
Living room
- Level: Main
- Area: 190.26 Square Feet
- Dimensions: 12.6 x 15.10
Office
- Level: Main
- Area: 102.6 Square Feet
- Dimensions: 11.4 x 9
Pantry
- Level: Main
- Area: 51.8 Square Feet
- Dimensions: 7.4 x 7
Heating
- Baseboard, Electric
Cooling
- Electric, Mini Split
Features
- Ensuite
- Flooring: Mixed
Interior area
- Total structure area: 3,430
- Total interior livable area: 3,430 sqft
Property
Parking
- Parking features: Attached
- Has garage: Yes
- Has uncovered spaces: Yes
Features
- Levels: Two
- Patio & porch: Deck/Patio, Balcony(s) and Patio(s), Patio(s) and Deck(s)
- Has view: Yes
- Water view: Year Round Road Access
Lot
- Dimensions: 58.79 x 105.83 x 64.20 x 105.41
- Features: Landscaped, Subdivided, Views
Details
- Zoning description: RES
- Other equipment: Air Exchanger
Construction
Type & style
- Home type: SingleFamily
- Property subtype: Retail, Single Family Residence
Materials
- Vinyl Siding
- Foundation: Partially Developed, Concrete Perimeter
- Roof: Shingle - Asphalt
Condition
- New Construction
- New construction: Yes
- Year built: 2026
Utilities & green energy
- Sewer: Public Sewer
- Water: Public
- Utilities for property: Cable Connected, Electricity Connected, High Speed Internet
Community & HOA
Location
- Region: Paradise
Financial & listing details
- Price per square foot: C$219/sqft
- Date on market: 4/16/2026
Price history
Price history is unavailable.
Public tax history
Tax history is unavailable.
Climate risks
Neighborhood: A1L
Nearby schools
GreatSchools rating
No schools nearby
We couldn't find any schools near this home.
Schools provided by the listing agent
- District: St. Thomas - Paradise -Topsail
Source: Newfoundland and Labrador AR. This data may not be complete. We recommend contacting the local school district to confirm school assignments for this home.
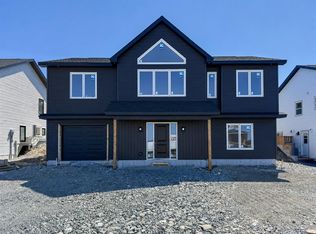
- C$659,9003 bd3 ba2.5k sqft116 Sgt Donald Lucas Dr, Paradise, NL A1L0W7New Construction
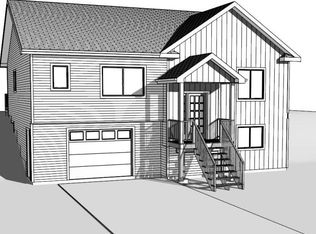
- C$649,9003 bd2 ba2.5k sqft107 Sgt Donald Lucas Dr, Paradise, NL A1L0W7New Construction
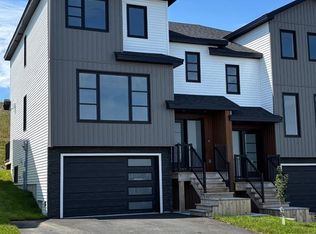
- C$639,9004 bd3 ba1.9k sqft13 Colorado St, Paradise, NL A1L4L9For Sale
- C$329,9003 bd2 ba1.8k sqft31 Pattison St, Paradise, NL A1L4H2Pending

- C$599,9004 bd4 ba2.4k sqft75 Spracklin Blvd, Paradise, NL A1L4E2For Sale
- C$369,9003 bd3 ba2k sqft5 Pattison St, Paradise, NL A1L4H2Pending
- C$439,9002 bd2 ba2k sqft35 Tulip Ridge Blvd, Paradise, NL A1L4B8Pending
- C$432,9002 bd2 ba2k sqft33 Tulip Ridge Blvd, Paradise, NL A1L4N7New Construction
Similar homes
- C$599,9004 bd4 ba2.4k sqft75 Spracklin Boulevard, Paradise, NL A1L4E2For Sale
 MLS ID #1301362, Debbie Budden, EXIT Realty Aspire. Newfoundland and Labrador AR
 - C$729,9004 bd3 ba2.6k sqft25 Chamberlains Road, Cbs, NL A1W4H5For Sale
 MLS ID #1301252, Craig Holwell, 3% Realty East Coast. Newfoundland and Labrador AR
 - C$649,9003 bd2 ba2.6k sqft101 Trenton Drive, Paradise, NL A1L4B7New Construction
 MLS ID #1300191, Rob Bennett, RE/MAX Infinity Realty Inc. - Sheraton Hotel. Newfoundland and Labrador AR
 - C$550,0003 bd3 ba2.1k sqft64 Trenton Drive, Paradise, NL A1L2A6New Construction
 MLS ID #1301623, Nevin Hollett, eXp Realty. Newfoundland and Labrador AR
 - C$779,9004 bd4 ba3.8k sqft19 Todds Place, Flatrock, NL A1K013For SaleMLS ID #1301680, Stevan Callahan, Royal LePage Atlantic Homestead. Newfoundland and Labrador AR
- C$659,9003 bd3 ba2.6k sqft99 Trenton Drive, Paradise, NL A1L4B7New ConstructionMLS ID #1299343, Keith Bradbury, RE/MAX Realty Specialists. Newfoundland and Labrador AR
- C$579,9003 bd3 ba3k sqft32 Abbotts Road, Portugal Cove - St. Philips, NL A1M1T2For SaleMLS ID #1301302, Christopher Samuelson, eXp Realty. Newfoundland and Labrador AR
- C$524,9003 bd3 ba2.8k sqft7 Damien Street, Paradise, NL A1L0J8For SaleMLS ID #1300860, Mark Bailey, eXp Realty. Newfoundland and Labrador AR
- C$514,9003 bd3 ba1.9k sqft29 Hartland Avenue, Paradise, NL A1L0V2For SaleMLS ID #1301674, Mark Bailey, eXp Realty. Newfoundland and Labrador AR
- C$569,9004 bd3 ba3.1k sqft528 St. Thomas Line, Paradise, NL A1L3T4For SaleMLS ID #1301445, Deanna Toope, Royal LePage Atlantic Homestead. Newfoundland and Labrador AR
- C$899,9003 bd4 ba3.3k sqft28 Flora Drive, Torbay, NL A1K1M5For SaleMLS ID #1301672, Megan Dawe, eXp Realty. Newfoundland and Labrador AR
- C$699,9005 bd4 ba2.5k sqft92 Trenton Drive, Paradise, NL A1L4B8For SaleMLS ID #1298337, Liam Condon, Royal LePage Atlantic Homestead. Newfoundland and Labrador AR
- C$574,9003 bd3 ba2.5k sqft18 Lodge Road, Conception Bay South, NL A1X2G4For SaleMLS ID #1301377, Josh Stokes, Keller Williams Platinum Realty. Newfoundland and Labrador AR
- C$535,0004 bd4 ba2.7k sqft1833 Topsail Road, Paradise, NL A1L1Y8For SaleMLS ID #1300777, Valma Budgell, RE/MAX Realty Specialists. Newfoundland and Labrador AR
- C$669,9004 bd4 ba2.2k sqft102 Trenton Drive, Paradise, NL A1L4B7For SaleMLS ID #1300185, Rob Bennett, RE/MAX Infinity Realty Inc. - Sheraton Hotel. Newfoundland and Labrador AR
- C$469,9003 bd2 ba2.6k sqft3 Hollyberry Drive, Paradise, NL A1L1P9For SaleMLS ID #1301024, Ryan Elliott, Royal LePage Vision Realty. Newfoundland and Labrador AR
- C$699,9004 bd3 ba3.6k sqft62 Larner Street, St. John's, NL A1A5S7For SaleMLS ID #1301367, Kevin Martin, RE/MAX Realty Specialists. Newfoundland and Labrador AR
- C$699,9003 bd3 ba3.3k sqft28 Pinware Crescent, Mount Pearl, NL A1N5K4For SaleMLS ID #1301111, Patricia Jones, RE/MAX Realty Specialists. Newfoundland and Labrador AR
- C$459,9004 bd4 ba2.1k sqft48 Fred W Brown Drive, Paradise, NL A1L0W1For SaleMLS ID #1301371, Peter Kavanagh, RE/MAX Infinity Realty Inc. - Sheraton Hotel. Newfoundland and Labrador AR
- C$479,9004 bd4 ba2.5k sqft271 Dogberry Hill Road, Portugal Cove St. Philip's, NL A1M1C5For SaleMLS ID #1301571, Courtney Moulton, RE/MAX Infinity Realty Inc.. Newfoundland and Labrador AR
