Welcome to 3 Hollyberry Drive, a well appointed bungalow situated on an oversized corner lot in Paradise. An enclosed front porch provides direct access to the attached single garage before opening into the connected living, dining and kitchen area. The kitchen offers abundant cabinetry, quartz countertops, a sit-up peninsula and stainless steel appliances, while a conveniently located main floor laundry room adds everyday functionality. Down the hall are the main bathroom and three bedrooms, including the primary suite with a double closet and private ensuite featuring a custom tiled shower. The developed basement expands the living space with a spacious recreation room, large fourth bedroom, full bathroom and a generous storage area. Electric baseboard heating and a mini-split provide year round comfort. Outside, the flat, fully fenced backyard features a large patio positioned just a few steps from grade, creating an easy extension of the indoor living space for outdoor dining and entertaining. Located just off Karwood Drive, the property provides convenient access to Paradise amenities, the Outer Ring Road, Mount Pearl and Kenmount Road. Schedule your private tour today. No conveyance of any written signed offers until 1 pm on Friday August 14, 2026. All offers are to remain open until 5 pm on Friday August 14, 2026, as per sellers direction.
For sale
C$469,900
3 Hollyberry Drive, Paradise, NL A1L1P9
3beds
2,660sqft
Single Family Residence
Built in 2011
7,140 Square Feet Lot
$-- Zestimate®
C$177/sqft
C$-- HOA
What's special
Oversized corner lotEnclosed front porchAttached single garageAbundant cabinetryQuartz countertopsSit-up peninsulaStainless steel appliances
- 21 hours |
- 20 |
- 1 |
Zillow last checked:
Listing updated:
Listed by:
Ryan Elliott,
Royal LePage Vision Realty
Source: Newfoundland and Labrador AR,MLS®#: 1301024
Facts & features
Interior
Bedrooms & bathrooms
- Bedrooms: 3
- Bathrooms: 2
- Full bathrooms: 2
Bedroom
- Level: Main
- Area: 92.63 Square Feet
- Dimensions: 9.75 x 9.5
Bedroom
- Level: Main
- Area: 85.5 Square Feet
- Dimensions: 9.5 x 9
Bedroom
- Level: Basement
- Area: 293.7 Square Feet
- Dimensions: 11 x 26.7
Bathroom
- Level: Main
Bathroom
- Level: Basement
Other
- Level: Main
- Area: 168 Square Feet
- Dimensions: 14 x 12
Dining room
- Level: Main
- Area: 90 Square Feet
- Dimensions: 10 x 9
Other
- Level: Main
Kitchen
- Level: Main
- Area: 114.45 Square Feet
- Dimensions: 10.9 x 10.5
Living room
- Level: Main
- Area: 144 Square Feet
- Dimensions: 16 x 9
Recreation room
- Level: Basement
- Area: 241.92 Square Feet
- Dimensions: 11.2 x 21.6
Heating
- Baseboard, Electric
Cooling
- Electric, Mini Split
Appliances
- Included: Refrigerator, Stove, Washer, Dryer
Features
- Ensuite
- Flooring: Carpet, Ceramic/Marble, Hardwood
Interior area
- Total structure area: 2,660
- Total interior livable area: 2,660 sqft
Property
Parking
- Parking features: Attached
- Has garage: Yes
- Has uncovered spaces: Yes
Features
- Patio & porch: Patio(s) and Deck(s)
Lot
- Size: 7,140 Square Feet
- Dimensions: 70 x 102
- Features: Landscaped, Recreation Nearby, Shopping Nearby, Bus Service, Under 0.5 Acres
Details
- Zoning description: Residential
Construction
Type & style
- Home type: SingleFamily
- Architectural style: Bungalow
- Property subtype: Single Family Residence
Materials
- Vinyl Siding
- Foundation: Concrete
- Roof: Shingle - Asphalt
Condition
- Year built: 2011
Utilities & green energy
- Sewer: Public Sewer
- Water: Public
- Utilities for property: Cable Connected, Electricity Connected, High Speed Internet, Phone Connected
Community & HOA
Location
- Region: Paradise
Financial & listing details
- Price per square foot: C$177/sqft
- Annual tax amount: C$2,828
- Date on market: 8/10/2026
Price history
Price history is unavailable.
Public tax history
Tax history is unavailable.
Climate risks
Neighborhood: A1L
Nearby schools
GreatSchools rating
No schools nearby
We couldn't find any schools near this home.
Schools provided by the listing agent
- District: St. Thomas - Paradise -Topsail
Source: Newfoundland and Labrador AR. This data may not be complete. We recommend contacting the local school district to confirm school assignments for this home.
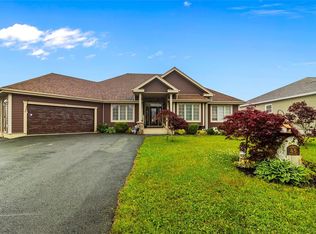
- C$469,9003 bd4 ba2.4k sqft1 Crane St, Paradise, NL A1L2P2Pending

- C$850,0004 bd3 ba5.1k sqft45 Kestrel Dr, Paradise, NL A1L1G6For Sale
- C$399,9003 bd3 ba2.1k sqft22 Flamingo Dr, Paradise, NL A1L1Z8Pending

- C$435,0003 bd3 ba2k sqft13 Mockingbird Dr, Paradise, NL A1L3K8Pending

- C$1,666,0000.34 acres1168 Kenmount B Rd #1156, Paradise, NL A1N1N4Lot/Land
- C$595,0001 acre1110 Kenmount Rd PARCEL A, Paradise, NL A1L0V8Lot/Land
- C$194,9001,175 sqft81 Hollyberry Dr, Paradise, NL A1L4A1Lot/Land
- C$289,0003 bd2 ba1.3k sqft23 Trails End Dr, Paradise, NL A1L1H1Pending
Similar homes
- C$475,0003 bd2 ba2.5k sqft102 Deborah Lynn Heights, Paradise, NL A1L3E5For Sale
 MLS ID #1301531, Devon Sparkes, EXIT Realty Aspire. Newfoundland and Labrador AR
 - C$479,9004 bd4 ba2.5k sqft271 Dogberry Hill Road, Portugal Cove St. Philip's, NL A1M1C5For Sale
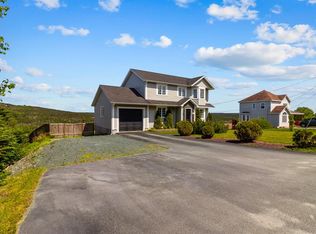 MLS ID #1301571, Courtney Moulton, RE/MAX Infinity Realty Inc.. Newfoundland and Labrador AR
 - C$425,0004 bd3 ba2.2k sqft6 Tiverton Street, Paradise, NL A1L1W2For Sale
 MLS ID #1301474, Andrew Lawrence, Century 21 Seller`s Choice Inc.. Newfoundland and Labrador AR
 - C$439,9004 bd3 ba2.5k sqft40 Ranger Avenue, Paradise, NL A1L1J9For Sale
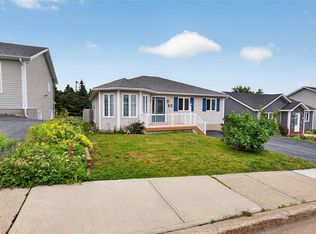 MLS ID #1301256, Rod Pike,FRI, RE/MAX Realty Specialists. Newfoundland and Labrador AR
 - C$459,9004 bd4 ba2.1k sqft48 Fred W Brown Drive, Paradise, NL A1L0W1For SaleMLS ID #1301371, Peter Kavanagh, RE/MAX Infinity Realty Inc. - Sheraton Hotel. Newfoundland and Labrador AR
- C$525,0004 bd4 ba2.4k sqft21 Devaughn Street, Paradise, NL A1L1P7For SaleMLS ID #1301072, Brittany Penney,OTHER, 3% Realty East Coast. Newfoundland and Labrador AR
- C$369,9003 bd2 ba1.7k sqft3 Rathburn Drive, Paradise, NL A1L1K6For SaleMLS ID #1301598, Violet Quilty, RE/MAX Realty Specialists. Newfoundland and Labrador AR
- C$475,0005 bd3 ba2.1k sqft15 Denehurst Street, Paradise, NL A1L0S7For SaleMLS ID #1301423, Rodger Gollop, Hanlon Realty. Newfoundland and Labrador AR
- C$469,9004 bd3 ba2.6k sqft7 Stormont Street, Paradise, NL A1L0E5For SaleMLS ID #1301282, Justin Penney, 3% Realty East Coast. Newfoundland and Labrador AR
- C$499,9003 bd3 ba2k sqft11 Whelans Crescent, Paradise, NL A1L3S6For SaleMLS ID #1301570, Debbie Budden, EXIT Realty Aspire. Newfoundland and Labrador AR
- C$469,9005 bd3 ba2.4k sqft33 SGT Donald Lucas Drive, Paradise, NL A1L0W7For SaleMLS ID #1301425, Terry Osbourne, 3% Realty East Coast. Newfoundland and Labrador AR
- C$385,0003 bd2 ba2.4k sqft49 Fourth Street, Mt Pearl, NL A1N2B6For SaleMLS ID #1301563, Zack King, eXp Realty. Newfoundland and Labrador AR
- C$499,9003 bd3 ba1.9k sqft29 Hartland Avenue, Paradise, NL A1L0V2For SaleMLS ID #1301325, Mark Bailey, eXp Realty. Newfoundland and Labrador AR
- C$499,0004 bd3 ba2.1k sqft17 Tigress Street, St. John's, NL A1B0L6For SaleMLS ID #1301645, Mae Jia, Keller Williams Platinum Realty. Newfoundland and Labrador AR
- C$363,9004 bd2 ba1.7k sqft5 Cardiff Place, Paradise, NL A1L1E7For SaleMLS ID #1301604, Bern Tobin, Royal LePage Atlantic Homestead. Newfoundland and Labrador AR
- C$445,0005 bd3 ba2k sqft134 St. Thomas Line, Paradise, NL A1L2R1For SaleMLS ID #1301319, Amanda Roberts, 3% Realty East Coast. Newfoundland and Labrador AR
- C$419,9004 bd3 ba2.3k sqft22 Samson Street, Mount Pearl, NL A1N4A7For SaleMLS ID #1301244, Brittany Penney,OTHER, 3% Realty East Coast. Newfoundland and Labrador AR
- C$549,9004 bd3 ba2.5k sqft20 Tullamore Street, St. John's, NL A1H0H3For SaleMLS ID #1301451, Brittany Penney,OTHER, 3% Realty East Coast. Newfoundland and Labrador AR
- C$499,0003 bd3 ba2.2k sqft71 Francis Street, St. John's, NL A1H0C8For SaleMLS ID #1300795, Sherrie Hollahan, Keller Williams Platinum Realty. Newfoundland and Labrador AR
- C$569,9004 bd3 ba3.1k sqft528 St. Thomas Line, Paradise, NL A1L3T4For SaleMLS ID #1301445, Deanna Toope, Royal LePage Atlantic Homestead. Newfoundland and Labrador AR
