STUNNING BACKYARD DESCRIBES THIS FANTASTIC SINGLE FAMILY HOME IN BEAUTIFUL ELIZABETH PARK. SITUATED ON A FENCED, MATURE TREED OVERSIZED LOT OFFERING REAR YARD PRIVACY THAT YOU DONT NORMALLY SEE IN A SUBDIVISION. FEATURING 3 BEDROOMS ON MAIN, A BEAUTIFUL BRIGHT, SPACIOUS KITCHEN WITH WHITE CABINETS, STAINLESS APPLIANCES, LARGE EATING AREA THAT FLOWS OUT TO YOUR OVERSIZED REAR DECK OVERLOOKING THE WONDERFUL GARDEN THAT WOULD BE A GARDENERS DELIGHT. DOWNSTAIRS FEATURES A SPACIOUS REC ROOM, 1/2 BATH, LAUNDRY, AND A STORAGE ROOM THAT COULD SERVE MANY PURPOSES. THE ATTACHED GARAGE WITH OPENER IS ABSOLUTELY FANTASTIC, WITH 432 SQ FEET IT OFFERS HUGE AMOUNT SPACE FOR CARS, STORAGE ,PLUS THE ADDITION OF A REAR 10 BY 14 WIRED SHED. THIS HOME IS MOVE IN READY AND AWAITS A BEAUTIFUL FAMILY TO CALL THIS WELL CARED FOR HOME, HOME !! AS PER SELLERS DIRECTIVE THERE WILL BE NO CONVEYANCE OF OFFERS PRIOR TO 6PM ON AUG 9TH, 2026 WITH ANY OFFERS LEFT OPEN TIL 10PM ON AUG 9, 2026
For sale
C$389,900
3 Rathburn Drive, Paradise, NL A1L1K6
3beds
1,752sqft
Single Family Residence
Built in 2001
7,800 Square Feet Lot
$-- Zestimate®
C$223/sqft
C$-- HOA
What's special
Stunning backyardRear yard privacyBeautiful bright spacious kitchenWhite cabinetsStainless appliancesLarge eating areaOversized rear deck
- 1 day |
- 83 |
- 2 |
Zillow last checked:
Listing updated:
Listed by:
Violet Quilty,
RE/MAX Realty Specialists
Source: Newfoundland and Labrador AR,MLS®#: 1301406
Facts & features
Interior
Bedrooms & bathrooms
- Bedrooms: 3
- Bathrooms: 2
- Full bathrooms: 1
- 1/2 bathrooms: 1
Bedroom
- Level: Main
- Area: 99 Square Feet
- Dimensions: 11.0 x 9.0
Bedroom
- Level: Main
- Area: 99 Square Feet
- Dimensions: 11.0 x 9.0
Bathroom
- Level: Main
Bathroom
- Level: Basement
Other
- Level: Main
- Area: 184 Square Feet
- Dimensions: 16.0 x 11.5
Kitchen
- Level: Main
- Area: 200.64 Square Feet
- Dimensions: 17.6 x 11.4
Living room
- Level: Main
- Area: 176.4 Square Feet
- Dimensions: 14.7 x 12.0
Recreation room
- Level: Basement
- Area: 178.5 Square Feet
- Dimensions: 15.0 x 11.9
Storage
- Level: Basement
- Area: 96.57 Square Feet
- Dimensions: 11.10 x 8.7
Heating
- Electric, Heat Exchanger Unit
Cooling
- Electric
Appliances
- Included: Dishwasher, Refrigerator, Microwave, Stove, Washer, Dryer
Features
- Flooring: Hardwood, Laminate, Mixed
- Windows: Window Coverings
- Basement: Full
Interior area
- Total structure area: 2,184
- Total interior livable area: 1,752 sqft
Property
Parking
- Parking features: 1.5, Attached
- Has garage: Yes
- Has uncovered spaces: Yes
Features
- Levels: Split Entry
- Patio & porch: Deck/Patio, Patio(s) and Deck(s)
- Fencing: Back Yard,Full
- Water view: Year Round Road Access
Lot
- Size: 7,800 Square Feet
- Dimensions: 52 x 150
- Features: Landscaped, Recreation Nearby, Shopping Nearby, Subdivided, Under 0.5 Acres
Details
- Additional structures: Shed(s)
- Zoning description: res
Construction
Type & style
- Home type: SingleFamily
- Property subtype: Single Family Residence
Materials
- Vinyl Siding
- Foundation: Fully Developed, Concrete Perimeter
- Roof: Shingle - Asphalt
Condition
- Year built: 2001
Utilities & green energy
- Sewer: Public Sewer
- Water: Public
- Utilities for property: Cable Connected, Electricity Connected, High Speed Internet, Phone Connected
Community & HOA
Community
- Subdivision: Elizabeth Park
Location
- Region: Paradise
Financial & listing details
- Price per square foot: C$223/sqft
- Annual tax amount: C$2,320
- Date on market: 8/5/2026
V
Violet Quilty
(709) 689-0890
By pressing Contact Agent, you agree that the real estate professional identified above may call/text you about your search, which may involve use of automated means and pre-recorded/artificial voices. You don't need to consent as a condition of buying any property, goods, or services. Message/data rates may apply. You also agree to our Terms of Use. Zillow does not endorse any real estate professionals. We may share information about your recent and future site activity with your agent to help them understand what you're looking for in a home.
Price history
Price history is unavailable.
Public tax history
Tax history is unavailable.
Climate risks
Neighborhood: A1L
Nearby schools
GreatSchools rating
No schools nearby
We couldn't find any schools near this home.
Schools provided by the listing agent
- District: St. Thomas - Paradise -Topsail
Source: Newfoundland and Labrador AR. This data may not be complete. We recommend contacting the local school district to confirm school assignments for this home.
- C$500,0000.48 acres17 Kenora Pl #1, Paradise, NL A1L0Y3Lot/Land

- C$324,9004 bd3 ba2k sqft25 Ellesmere Ave, Paradise, NL A1L1E8Pending

- C$399,9004 bd2 ba1.8k sqft43 Dungarvan St, Paradise, NL A1L1E8Pending
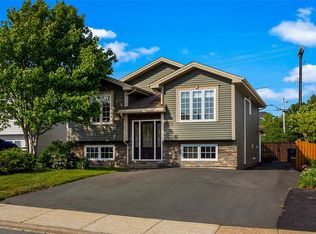
- C$475,0000.75 acres20 Hancock Pl #4, Paradise, NL A1L0E8Lot/Land

- C$519,0005 bd2 ba2.2k sqft79 Brougham Dr, Paradise, NL A1L0C8For Sale
- C$399,9004 bd3 ba2k sqft42 Carlisle Dr, Paradise, NL A1L1E7Pending
- C$439,9003 bd3 ba2.5k sqft12 Sunderland Dr, Paradise, NL A1L2J9Pending
- C$289,9003 bd2 ba970 sqft6 Willow Dr, Paradise, NL A1L1B9For Sale
Similar homes
- C$439,9004 bd3 ba2.5k sqft40 Ranger Avenue, Paradise, NL A1L1J9For Sale
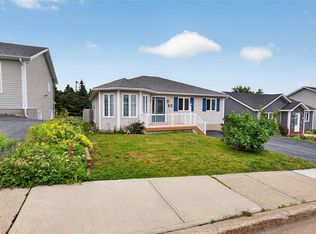 MLS ID #1301256, Rod Pike,FRI, RE/MAX Realty Specialists. Newfoundland and Labrador AR
 - C$425,0004 bd3 ba2.2k sqft6 Tiverton Street, Paradise, NL A1L1W2For Sale
 MLS ID #1301474, Andrew Lawrence, Century 21 Seller`s Choice Inc.. Newfoundland and Labrador AR
 - C$379,0003 bd3 ba1.9k sqft73 Hillview Drive East Drive, St John's, NL A1E1A8For Sale
 MLS ID #1300676, Wayne Basha, Hanlon Realty. Newfoundland and Labrador AR
 - C$389,9003 bd2 ba2.2k sqft54 Lawlors Road, Paradise, NL A1L3N9For Sale
 MLS ID #1300804, Sherrie Hollahan, Keller Williams Platinum Realty. Newfoundland and Labrador AR
 - C$445,0005 bd3 ba2k sqft134 St. Thomas Line, Paradise, NL A1L2R1For SaleMLS ID #1301319, Amanda Roberts, 3% Realty East Coast. Newfoundland and Labrador AR
- C$459,9004 bd4 ba2.1k sqft48 Fred W Brown Drive, Paradise, NL A1L0W1For SaleMLS ID #1301371, Peter Kavanagh, RE/MAX Infinity Realty Inc. - Sheraton Hotel. Newfoundland and Labrador AR
- C$379,9003 bd3 ba1.8k sqft4 Hibernia Place, Conception Bay South, NL A1X7P2For SaleMLS ID #1301262, Jill Mason, 3% Realty East Coast. Newfoundland and Labrador AR
- C$389,9003 bd2 ba1.8k sqft38 Ocean View Road, Conception Bay South, NL A1X0E7For SaleMLS ID #1301279, Jay Haynes, BlueKey Realty Inc.. Newfoundland and Labrador AR
- C$369,9004 bd3 ba2.3k sqft36 Dawsons Run, Conception Bay South, NL A1W3J3For SaleMLS ID #1301428, John Riche,e-PRO, Hanlon Realty. Newfoundland and Labrador AR
- C$389,0004 bd3 ba2.3k sqft16 Tyrell Drive, Paradise, NL A1L3J2For SaleMLS ID #1299064, Tom Clift, Keller Williams Platinum Realty. Newfoundland and Labrador AR
- C$519,0005 bd2 ba2.2k sqft79 Brougham Drive, Paradise, NL A1L0C8For SaleMLS ID #1301272, Chelsea Tiller, 3% Realty East Coast. Newfoundland and Labrador AR
- C$399,9005 bd3 ba2.1k sqft11 Emerald Drive, Mount Pearl, NL A1N4W8For SaleMLS ID #1301078, Brittany Penney,OTHER, 3% Realty East Coast. Newfoundland and Labrador AR
- C$350,0005 bd4 ba1.7k sqft74 Seaborn Street, St. John's, NL A1B5B9For SaleMLS ID #1301141, Natalie Osmond, BlueKey Realty Inc.. Newfoundland and Labrador AR
- C$419,9004 bd3 ba2.3k sqft22 Samson Street, Mount Pearl, NL A1N4A7For SaleMLS ID #1301244, Brittany Penney,OTHER, 3% Realty East Coast. Newfoundland and Labrador AR
- C$380,0004 bd3 ba1.9k sqft44 Battens Road, Conception Bay South, NL A1X2A5For SaleMLS ID #1301115, Olga Antoniuk, BlueKey Realty Inc.. Newfoundland and Labrador AR
- C$384,9004 bd2 ba2.1k sqft15 Paradise Road, Paradise, NL A1L3B3For SaleMLS ID #1300756, Winnie Lei, RE/MAX Realty Specialists. Newfoundland and Labrador AR
- C$349,9003 bd2 ba1.7k sqft7 Tamarack Street, St. John's, NL A1A4S5For SaleMLS ID #1301473, Genna Hickey, 3% Realty East Coast. Newfoundland and Labrador AR
- C$444,9004 bd3 ba2.4k sqft185 Elizabeth Drive, Paradise, NL A1L0L8For SaleMLS ID #1300587, Brock Roul, 3% Realty East Coast. Newfoundland and Labrador AR
- C$279,9003 bd2 ba1.5k sqft55 Baie Verte Street, St. John's, NL A1E5J6For SaleMLS ID #1301232, Jaykumar Patel, Century 21 Seller`s Choice Inc.. Newfoundland and Labrador AR
- C$314,9002 bd2 ba1.5k sqft123 Green Acre Drive, St. John's, NL A1H1C3For SaleMLS ID #1301317, Kimberly French, RE/MAX Infinity Realty Inc.. Newfoundland and Labrador AR
