Located in the highly sought-after Elizabeth Park area of Paradise, this registered two-apartment home presents an excellent opportunity for homeowners and investors alike. Situated on a spacious corner lot, the property offers separate driveways for both units, providing added privacy and convenience. The main unit currently rents for $1,200 POU and features a bright and functional layout with a kitchen, living room, dining area, three bedrooms including a primary bedroom with half bath, plus a full main bathroom. The lower level for the main unit includes a spacious rec room and laundry area. The one-bedroom basement apartment, currently rented for $775 POU, includes a living room, kitchen, full four-piece bathroom, and its own laundry facilities. Both units offer strong rental potential with opportunity for future income growth. Over the past 10 years, numerous upgrades have been completed, including a new front door and upper-level windows, removal of stucco ceilings in the main living areas and hallway, fresh paint throughout, updated light fixtures, roofing completed with ice and water shield protection, some updated plumbing fixtures, and a new hot water tank. A detached 20x12 shed provides additional storage space. Conveniently located within walking distance to schools, grocery stores, banks, walking trails, parks, and on a bus route, this property combines comfort, convenience, and investment potential in one desirable package. No conveyance of offers until Thursday, May 14th 2026 @3pm and left open for acceptance unit 6pm the same day.
Pending
C$324,900
25 Ellesmere Avenue, Paradise, NL A1L1E8
4beds
2,079sqft
Apartment, Single Family Residence
Built in 1991
-- sqft lot
$-- Zestimate®
C$156/sqft
C$-- HOA
What's special
Spacious corner lotBright and functional layoutDining areaFull main bathroomSpacious rec roomLaundry areaOne-bedroom basement apartment
- 37 days |
- 32 |
- 0 |
Zillow last checked:
Listing updated:
Listed by:
Robert Moore,
RE/MAX Infinity Realty Inc. - Sheraton Hotel
Source: Newfoundland and Labrador AR,MLS®#: 1297325
Facts & features
Interior
Bedrooms & bathrooms
- Bedrooms: 4
- Bathrooms: 3
- Full bathrooms: 2
- 1/2 bathrooms: 1
Bedroom
- Level: Main
- Area: 68.97 Square Feet
- Dimensions: 9.7x7.11
Bedroom
- Level: Main
- Area: 96.03 Square Feet
- Dimensions: 9.9x9.7
Other
- Level: Basement
- Area: 108 Square Feet
- Dimensions: 12x9
Bathroom
- Level: Main
Bathroom
- Level: Basement
Bathroom
- Level: Main
Other
- Level: Main
- Area: 173.99 Square Feet
- Dimensions: 13.7x12.7
Other
- Level: Basement
- Area: 130.38 Square Feet
- Dimensions: 12.3x10.6
Other
- Level: Basement
- Area: 166.95 Square Feet
- Dimensions: 15.9x10.5
Other
- Level: Basement
- Area: 21.77 Square Feet
- Dimensions: 7x3.11
Dining room
- Level: Main
- Area: 124.6 Square Feet
- Dimensions: 14x8.9
Family room
- Level: Basement
- Area: 187 Square Feet
- Dimensions: 17x11
Kitchen
- Level: Main
- Area: 133.4 Square Feet
- Dimensions: 11.6x11.5
Laundry
- Level: Basement
- Area: 19.5 Square Feet
- Dimensions: 6.5x3
Living room
- Level: Main
- Area: 165 Square Feet
- Dimensions: 15x11
Porch
- Level: Main
- Area: 48 Square Feet
- Dimensions: 8x6
Heating
- Electric
Cooling
- Electric
Features
- Flooring: Mixed
- Basement: Apartment
Interior area
- Total structure area: 2,079
- Total interior livable area: 2,079 sqft
Property
Parking
- Parking features: None
- Has uncovered spaces: Yes
Features
- Levels: Side Split
- Water view: Year Round Road Access
Lot
- Dimensions: 49 x 20 x 76 x 61 x 98
- Features: Other, Recreation Nearby, Shopping Nearby, Bus Service, Under 0.5 Acres
Details
- Zoning description: Res.
Construction
Type & style
- Home type: Apartment
- Property subtype: Apartment, Single Family Residence
- Attached to another structure: Yes
Materials
- Vinyl Siding
- Foundation: Concrete
- Roof: Shingle - Asphalt
Condition
- Year built: 1991
Utilities & green energy
- Sewer: Public Sewer
- Water: Public
- Utilities for property: Cable Connected, High Speed Internet, Phone Connected
Community & HOA
Location
- Region: Paradise
Financial & listing details
- Price per square foot: C$156/sqft
- Annual tax amount: C$2,459
- Date on market: 6/5/2026
Robert Moore
Robert Moore
(709) 746-2243
By pressing Contact Agent, you agree that the real estate professional identified above may call/text you about your search, which may involve use of automated means and pre-recorded/artificial voices. You don't need to consent as a condition of buying any property, goods, or services. Message/data rates may apply. You also agree to our Terms of Use. Zillow does not endorse any real estate professionals. We may share information about your recent and future site activity with your agent to help them understand what you're looking for in a home.
Price history
Price history is unavailable.
Public tax history
Tax history is unavailable.
Climate risks
Neighborhood: A1L
Nearby schools
GreatSchools rating
No schools nearby
We couldn't find any schools near this home.
Schools provided by the listing agent
- District: St. Thomas - Paradise -Topsail
Source: Newfoundland and Labrador AR. This data may not be complete. We recommend contacting the local school district to confirm school assignments for this home.
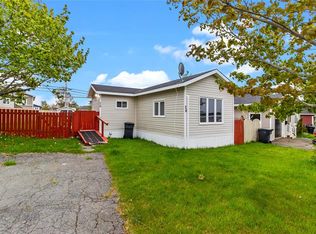
- C$179,9002 bd2 ba884 sqft28 Evergreen Dr, Paradise, NL A1L1A6Pending
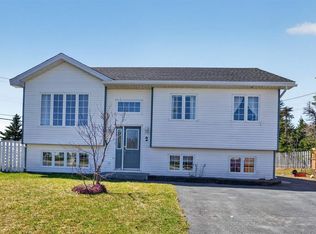
- C$369,9003 bd3 ba1.8k sqft2 Rathburn Dr, Paradise, NL A1L1K6Pending
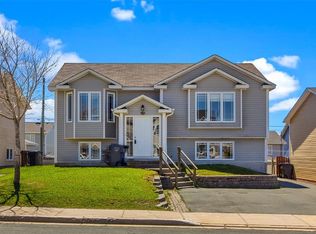
- C$499,9005 bd3 ba2.3k sqft20 Brougham Dr, Paradise, NL A1L3Z2Pending
- C$259,9002 bd1 ba955 sqft12 Pinegrove Dr, Paradise, NL A1L1B7Pending

- C$500,0000.478 Acres17 Kenora Pl #1, Paradise, NL A1L0Y3Lot/Land
- C$439,0004 bd3 ba1.4k sqft193 Elizabeth Dr, Paradise, NL A1L0L8Pending
- C$475,0000.753 Acres20 Hancock Pl #4, Paradise, NL A1L0E8Lot/Land
- C$349,9003 bd2 ba1.8k sqft14 Joanna Pl, Paradise, NL A1L1E6Pending
Similar homes
- C$299,9005 bd2 ba2k sqft56 Frontenac Avenue, Mount Pearl, NL A1N4V4For Sale
 MLS ID #1300125, Stephanie Mcgrath, 3% Realty East Coast. Newfoundland and Labrador AR
 - C$410,0005 bd3 ba2k sqft134 St. Thomas Line, Paradise, NL A1L2R1For Sale
 MLS ID #1300080, Amanda Roberts, 3% Realty East Coast. Newfoundland and Labrador AR
 - C$349,9004 bd2 ba2.2k sqft39 Donovan Street, Mount Pearl, NL A1N2C7For Sale
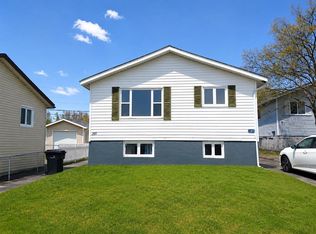 MLS ID #1298900, Shahriar Jobayer, eXp Realty. Newfoundland and Labrador AR
 - C$384,9004 bd2 ba2.1k sqft15 Paradise Road, Paradise, NL A1L3B3For Sale
 MLS ID #1299855, Winnie Lei, RE/MAX Realty Specialists. Newfoundland and Labrador AR
 - C$359,0005 bd2 ba1.9k sqft44 Roosevelt Avenue, Mount Pearl, NL A1N1Z8For SaleMLS ID #1300063, Mary Crane, Outport Realty Inc. - Grand Falls-Windsor. Newfoundland and Labrador AR
- C$389,9004 bd4 ba2.1k sqft12 Hermitage Place, Paradise, NL A1L0Y5For SaleMLS ID #1300049, Chuck Hepworth, 3% Realty East Coast. Newfoundland and Labrador AR
- C$329,9004 bd2 ba2.2k sqft23 St Andrews Avenue, Mount Pearl, NL A1N1C8For SaleMLS ID #1298785, Jill Mason, 3% Realty East Coast. Newfoundland and Labrador AR
- C$339,9004 bd2 ba2.2k sqft3 Pike Place, Mount Pearl, NL A1N2K8For SaleMLS ID #1299982, Charlene Walsh, RE/MAX Realty Specialists. Newfoundland and Labrador AR
- C$399,9003 bd3 ba2.1k sqft22 Flamingo Drive, Paradise, NL A1L1Z8For SaleMLS ID #1299919, Jonny Fancy, Royal LePage Atlantic Homestead. Newfoundland and Labrador AR
- C$369,9003 bd1 ba2k sqft20 Chaytors Road, Conception Bay South, NL A1W4G5For SaleMLS ID #1299833, Justin Penney, 3% Realty East Coast. Newfoundland and Labrador AR
- C$399,9005 bd3 ba1.8k sqft458 Newfoundland Drive, St. John's, NL A1A4E3For SaleMLS ID #1300056, Erica Coultas, RE/MAX Infinity Realty Inc. - Sheraton Hotel. Newfoundland and Labrador AR
- C$469,0005 bd3 ba2k sqft31 Howard Avenue, Paradise, NL A1L3M9For SaleMLS ID #1299905, Cody Walsh, BlueKey Realty Inc.. Newfoundland and Labrador AR
- C$479,0004 bd3 ba1.7k sqft15 Torngat Crescent, St. John's, NL A1E5W7For SaleMLS ID #1299723, Kerrie Reynolds, Century 21 Seller`s Choice Inc.. Newfoundland and Labrador AR
- C$389,9003 bd2 ba1.5k sqft51 Croydon Street, Paradise, NL A1L1K2For SaleMLS ID #1299832, Larry Fitzpatrick, Royal LePage Atlantic Homestead. Newfoundland and Labrador AR
- C$350,0006 bd2 ba2.7k sqft40 Squires Avenue, Conception Bay South, NL A1W4R5For SaleMLS ID #1299125, Howie Kearney, BlueKey Realty Inc.. Newfoundland and Labrador AR
- C$324,9993 bd1 ba1.7k sqft8 Eric Street, St. John's, NL A1E1P6For SaleMLS ID #1299922, Max Zhong, BlueKey Realty Inc.. Newfoundland and Labrador AR
- C$449,9005 bd3 ba2.4k sqft11 Paddy Kay Drive, Paradise, NL A1L4B2For SaleMLS ID #1300140, Candice Mayo, 3% Realty East Coast. Newfoundland and Labrador AR
- C$449,9004 bd3 ba2.1k sqft135 Mallow Drive, Paradise, NL A1L0M7For SaleMLS ID #1299755, Riccardo Marrara, Keller Williams Platinum Realty. Newfoundland and Labrador AR
- C$350,0004 bd2 ba1.8k sqft13 Kelland Crescent, St. John's, NL A1E6E9For SaleMLS ID #1299278, David Norris, RE/MAX Realty Specialists. Newfoundland and Labrador AR
- C$299,0003 bd2 ba1.8k sqft24 Hawker Crescent, St. John's, NL A1E3W4For SaleMLS ID #1299956, Nancy Wadden, Keller Williams Platinum Realty. Newfoundland and Labrador AR
- Newfoundland and Labrador
- Division No. 1
- Paradise
- A1L 1E8
- 25 Ellesmere Avenue
Nearby cities
Nearby zip codes
Other Paradise Topics
