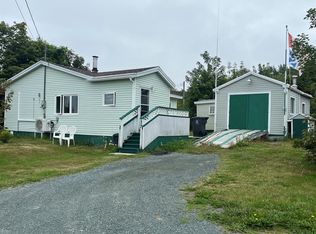
Unlock the door to potential at 20 Chaytors Road! Nestled on 3/4 acre lot on a quiet road in sunny CBS, this bungalow offers a dream location with the ocean in your own backyard! The main floor features plenty of charm & character with a bright living room and spacious eat-in kitchen, along with both a foyer at the front entrance and porch for the rear access to the patio. 3 bedrooms and bathroom make up the remainder of the main floor, and you'll find views of mature trees and greenery from each bedroom offering additional privacy. The basement has seen some development, but is a canvas awaiting your finishing touch. The large, landscaped lot includes both pond and ocean views as Chamberlains Pond and Conception Bay are located at the rear of the property. A serene escape in your own backyard! Outdoor enthusiasts can enjoy Chamberlains Park and trail nearby, along with Worsley Park, and Manuels River! All at your fingertips. There are tons of daily amenities nearby, along with both elementary and junior high schools. Heading to Costco? It's about a 10 minute drive with easy highway access. Location is always key in real estate, and this home has it all! Arrange your viewing today. As per attached Seller's Direction, there will be no conveyance of offers prior to 5pm on Sunday, July 12th with offers to remain open until 10pm the same day.
Pending
C$369,900
20 Chaytors Road, Conception Bay South, NL A1W4G5
3beds
2,048sqft
Single Family Residence
Built in 1961
3 Acres Lot
$-- Zestimate®
C$181/sqft
C$-- HOA
What's special
Quiet roadSpacious eat-in kitchenLarge landscaped lotPond and ocean views
- 17 days |
- 14 |
- 0 |
Zillow last checked:
Listing updated:
Listed by:
Justin Penney,
3% Realty East Coast
Source: Newfoundland and Labrador AR,MLS®#: 1299833
Facts & features
Interior
Bedrooms & bathrooms
- Bedrooms: 3
- Bathrooms: 1
- Full bathrooms: 1
Bedroom
- Level: Main
- Area: 109.32 Square Feet
- Dimensions: 12.0x9.11
Bedroom
- Level: Main
- Area: 105.68 Square Feet
- Dimensions: 11.6x9.11
Bathroom
- Level: Main
- Area: 42.74 Square Feet
- Dimensions: 4.11x10.4
Other
- Level: Main
- Area: 146.64 Square Feet
- Dimensions: 14.1x10.4
Eat in kitchen
- Level: Main
- Area: 135.02 Square Feet
- Dimensions: 8.6x15.7
Foyer
- Level: Main
- Area: 38.28 Square Feet
- Dimensions: 4.4x8.7
Laundry
- Level: Basement
- Area: 162.27 Square Feet
- Dimensions: 11.5X14.11
Living room
- Level: Main
- Area: 167.24 Square Feet
- Dimensions: 11.3x14.8
Other
- Level: Main
- Area: 30.66 Square Feet
- Dimensions: 6.0x5.11
Other
- Level: Basement
- Area: 535.92 Square Feet
- Dimensions: 23.10x23.2
Utility room
- Level: Basement
- Area: 169.05 Square Feet
- Dimensions: 11.5x14.7
Heating
- Hot Water
Features
- Flooring: Mixed
- Basement: Full
Interior area
- Total structure area: 2,048
- Total interior livable area: 2,048 sqft
Property
Parking
- Parking features: Other
- Has uncovered spaces: Yes
Features
- Patio & porch: Deck/Patio
- Water view: Year Round Road Access
Lot
- Size: 3 Acres
- Dimensions: 3/4 Acre
- Features: See Remarks, Landscaped, Recreation Nearby, Shopping Nearby
Details
- Zoning description: RES
Construction
Type & style
- Home type: SingleFamily
- Architectural style: Bungalow
- Property subtype: Single Family Residence
Materials
- Vinyl Siding
- Foundation: Frame, Partially Developed, Concrete Perimeter
- Roof: Shingle - Asphalt
Condition
- Year built: 1961
Utilities & green energy
- Sewer: Public Sewer
- Water: Public
- Utilities for property: Cable Connected, Electricity Connected, Phone Connected
Community & HOA
Location
- Region: Conception Bay South
Financial & listing details
- Price per square foot: C$181/sqft
- Annual tax amount: C$1,585
- Date on market: 8/10/2026
Price history
Price history is unavailable.
Public tax history
Tax history is unavailable.
Climate risks
Neighborhood: A1W
Nearby schools
GreatSchools rating
No schools nearby
We couldn't find any schools near this home.
Schools provided by the listing agent
- District: Conception Bay South
Source: Newfoundland and Labrador AR. This data may not be complete. We recommend contacting the local school district to confirm school assignments for this home.
- C$499,9003 bd3 ba3.6k sqft11 Chaytors Pl, Conception Bay South, NL A1W4G1For Sale

- C$999,9994 bd4 ba3.3k sqft9 Browns Ln, Conception Bay South, NL A1W4C3Pending

- C$274,9002 bd1 ba820 sqft17 View Ln, Conception Bay South, NL A1W5G6For Sale
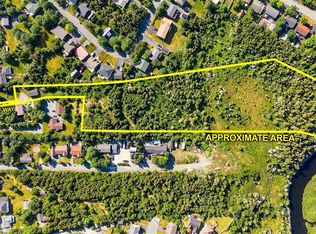
- C$198,5006.6 acres21A Chamberlains Rd, Conception Bay South, NL A1W4H5Lot/Land
- C$89,900-- sqft12 Browns Ln, Conception Bay South, NL A1W4C3Pending
- C$79,900-- sqft14 Browns Ln, Conception Bay South, NL A1W4C3Pending
- C$349,9004 bd2 ba2.4k sqft17 Tippett Pl, Conception Bay South, NL A1W4T7For Sale
- C$630,0005 bd3 ba2.8k sqft15 Meagher Pl, Conception Bay South, NL A1W0E2Pending
Similar homes
- C$369,9003 bd2 ba1.9k sqft45 Neils Line, Conception Bay South, NL A1W4M8For Sale
 MLS ID #1302313, Colin Morgan, RE/MAX Realty Specialists. Newfoundland and Labrador AR
 - C$399,9004 bd2 ba2.4k sqft2141 Topsail Road, Cbs, NL A1W5R5For Sale
 MLS ID #1302034, Shawn Rowe,CRA, Royal LePage Atlantic Homestead. Newfoundland and Labrador AR
 - C$389,0004 bd4 ba2.3k sqft32 Dawsons Run, Conception Bay South, NL A1W3J3For Sale
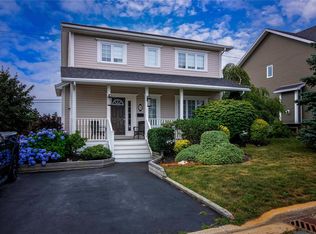 MLS ID #1302343, Corina Baldwin, Century 21 Seller`s Choice Inc.. Newfoundland and Labrador AR
 - C$419,0004 bd2 ba2.2k sqft10-12 Glebe Road, Conception Bay South, NL A1X2J1For Sale
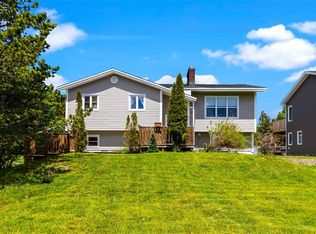 MLS ID #1301276, Nicole Young, 3% Realty East Coast. Newfoundland and Labrador AR
 - C$439,5004 bd2 ba2.4k sqft79 Swansea Street, Manuels, NL A1W4S9For SaleMLS ID #1301559, Kevin Martin, RE/MAX Realty Specialists. Newfoundland and Labrador AR
- C$384,9004 bd2 ba2.1k sqft15 Paradise Road, Paradise, NL A1L3B3For SaleMLS ID #1300756, Winnie Lei, RE/MAX Realty Specialists. Newfoundland and Labrador AR
- C$369,0002 bd2 ba1.9k sqft7 Castlehaven Place, Mount Pearl, NL A1N5J2For SaleMLS ID #1302305, Bob Taylor, eXp Realty. Newfoundland and Labrador AR
- C$399,9004 bd3 ba2.5k sqft40 Ranger Avenue, Paradise, NL A1L1J9For SaleMLS ID #1301975, Rod Pike,FRI, RE/MAX Realty Specialists. Newfoundland and Labrador AR
- C$349,0002 bd2 ba1.6k sqft4 Cardiff Place, Paradise, NL A1L1E7For SaleMLS ID #1302190, Adam Hawley, BlueKey Realty Inc.. Newfoundland and Labrador AR
- C$499,9004 bd4 ba2.2k sqft20 Sparrow Drive, Conception Bay South, NL A1W4R1For SaleMLS ID #1301504, Gil Smith, RE/MAX Infinity Realty Inc. - Sheraton Hotel. Newfoundland and Labrador AR
- C$339,9003 bd2 ba1.8k sqft19 Knowling Street, St. John's, NL A1E2N8For SaleMLS ID #1302070, Adam Green, BlueKey Realty Inc.. Newfoundland and Labrador AR
- C$389,9004 bd2 ba2k sqft1035 Indian Meal Line, Portugal Cove-St. Philips, NL A1M3C4For SaleMLS ID #1301852, Krista Trask, Century 21 Seller`s Choice Inc.. Newfoundland and Labrador AR
- C$339,9003 bd4 ba1.6k sqft624 Empire Avenue, St. John's, NL A1E1X2For SaleMLS ID #1302149, Amanda Roberts, 3% Realty East Coast. Newfoundland and Labrador AR
- C$329,9003 bd2 ba1.4k sqft311 Anspach Street, St. John's, NL A1E5C5For SaleMLS ID #1302370, Stevan Callahan, Royal LePage Atlantic Homestead. Newfoundland and Labrador AR
- C$459,9003 bd2 ba2.3k sqft82 Foxtrap Access Road, Conception Bay South, NL A1X7N4For SaleMLS ID #1301801, Rory O'regan, Century 21 Seller`s Choice Inc.. Newfoundland and Labrador AR
- C$379,0005 bd2 ba2.6k sqft42 Kennedy Road, St. John's, NL A1E2G8For SaleMLS ID #1302391, Mae Jia, Keller Williams Platinum Realty. Newfoundland and Labrador AR
- C$379,9004 bd4 ba1.9k sqft130 Green Acre Drive, St. John's, NL A1H1C2For SaleMLS ID #1301719, Nevin Hollett, eXp Realty. Newfoundland and Labrador AR
- C$469,0004 bd2 ba2.3k sqft13 Stonewall Drive, Paradise, NL A1L2R8For SaleMLS ID #1302242, Braedan Mcgrath, eXp Realty. Newfoundland and Labrador AR
- C$295,0004 bd3 ba2.4k sqft9 Bareneed Road, Bareneed, NL A0A1W0For SaleMLS ID #1301737, Corey Gorman, Royal LePage Atlantic Homestead. Newfoundland and Labrador AR
- C$399,9005 bd2 ba1.1k sqft59 Ellesmere Avenue, Paradise, NL A1L2J7For SaleMLS ID #1302214, Matt Tucker, Royal LePage Atlantic Homestead. Newfoundland and Labrador AR
