Country living at its finest is what you will experience with this exquisite 2 acre estate property with additional access to the back of this large property which includes a separate lot off Chamberlains road that has many options for future use. The house features a dream kitchen like no other with a walk in pantry, breakfast nook, private patio off the kitchen and a kids playroom or home office. The main floor also features a huge living room and family room, bathroom and an impressive foyer. The second floor boasts a primary bedroom with ensuite, walk in closet and balcony, there is also two other large bedrooms each with walk-in closets, main bathroom, laundry room and lounging area for reading. The basement has a beautiful in-law suite with walkout basement leading to a treed oasis. More beautiful features of this home include huge windows throughout, electric furnace with hot water radiation with cast iron heaters, 200 amp service, a mini split on each floor. The property has a double detached garage, wired and insulated with a wood burning furnace and a bonus room upstairs. There is drive in access to the back yard. This property is very close to the ocean with the beautiful Conception Bay sunsets and access to Manuel’s River trails
For sale
C$999,999
9 Browns Lane, Conception Bay South, NL A1W4C3
4beds
3,327sqft
Retail, Apartment, Single Family Residence
Built in 2004
-- sqft lot
$-- Zestimate®
C$301/sqft
C$-- HOA
What's special
Dream kitchenWalk in pantryBreakfast nookImpressive foyerPrimary bedroom with ensuiteWalk in closetMain bathroom
- 16 days |
- 93 |
- 1 |
Zillow last checked:
Listing updated:
Listed by:
Debbie Budden,
EXIT Realty Aspire
Source: Newfoundland and Labrador AR,MLS®#: 1299699
Facts & features
Interior
Bedrooms & bathrooms
- Bedrooms: 4
- Bathrooms: 4
- Full bathrooms: 3
- 1/2 bathrooms: 1
Bedroom
- Level: Second
- Area: 244.97 Square Feet
- Dimensions: 18.7x13.10
Bedroom
- Level: Second
- Area: 1435.6 Square Feet
- Dimensions: 14.8x97
Other
- Level: Basement
- Area: 123.19 Square Feet
- Dimensions: 12.7x9.7
Bathroom
- Level: Main
- Area: 38 Square Feet
- Dimensions: 7.6x5
Bathroom
- Level: Second
- Area: 162.4 Square Feet
- Dimensions: 14x11.6
Bathroom
- Level: Basement
- Area: 77.9 Square Feet
- Dimensions: 9.5x8.2
Other
- Level: Second
- Area: 316.35 Square Feet
- Dimensions: 18.5x17.10
Other
- Level: Basement
- Area: 466.52 Square Feet
- Dimensions: 21.8x21.4
Other
- Level: Basement
- Area: 244.24 Square Feet
- Dimensions: 28.4x8.6
Other
- Level: Basement
- Area: 27.03 Square Feet
- Dimensions: 5.10x5.3
Other
- Level: Main
- Area: 25.62 Square Feet
- Dimensions: 6.10x4.2
Other
- Level: Second
- Area: 78.57 Square Feet
- Dimensions: 9.7x8.1
Family room
- Level: Main
- Area: 0 Square Feet
- Dimensions: 17xx13.10
Foyer
- Level: Main
- Area: 39.5 Square Feet
- Dimensions: 7.9x5
Kitchen
- Level: Main
- Area: 486.2 Square Feet
- Dimensions: 22.10x22
Laundry
- Level: Second
- Area: 42.9 Square Feet
- Dimensions: 7.8x5.5
Living room
- Level: Main
- Area: 193.88 Square Feet
- Dimensions: 14.8x13.10
Other
- Level: Main
- Area: 68.6 Square Feet
- Dimensions: 9.8x7
Other
- Level: Second
- Area: 59.27 Square Feet
- Dimensions: 9.7x6.11
Other
- Level: Second
- Area: 37.26 Square Feet
- Dimensions: 8.1x4.6
Other
- Level: Second
- Area: 34.44 Square Feet
- Dimensions: 8.4x4.1
Other
- Level: Second
- Area: 204.82 Square Feet
- Dimensions: 26.6x7.7
Other
- Level: Main
- Area: 79.54 Square Feet
- Dimensions: 9.7x8.2
Storage
- Level: Basement
- Area: 343.5 Square Feet
- Dimensions: 22.9x15
Heating
- Electric, Hot Water, Radiant
Cooling
- Electric, Mini Split
Appliances
- Included: Dishwasher, Refrigerator, Stove, Washer, Dryer
Features
- In-Law Floorplan
- Flooring: Mixed
- Basement: Apartment,Walk-Out Access
Interior area
- Total structure area: 3,327
- Total interior livable area: 3,327 sqft
Video & virtual tour
Property
Parking
- Parking features: Heated Garage, Insulated, Multiple
- Has garage: Yes
- Has uncovered spaces: Yes
Features
- Levels: Two
Lot
- Size: 2 Acres
- Dimensions: 2 Acres
- Features: 1.0 -2.99 Acres
Details
- Zoning description: Residential
- Other equipment: Air Exchanger
Construction
Type & style
- Home type: Apartment
- Property subtype: Retail, Apartment, Single Family Residence
- Attached to another structure: Yes
Materials
- Clapboard, Shingle Siding
- Foundation: Concrete, Fully Developed
- Roof: Shingle - Asphalt
Condition
- Year built: 2004
Utilities & green energy
- Sewer: Public Sewer
- Water: Public
Community & HOA
Location
- Region: Conception Bay South
Financial & listing details
- Price per square foot: C$301/sqft
- Annual tax amount: C$4,611
- Date on market: 7/2/2026
Debbie Budden
Debbie Budden
(709) 691-6630
By pressing Contact Agent, you agree that the real estate professional identified above may call/text you about your search, which may involve use of automated means and pre-recorded/artificial voices. You don't need to consent as a condition of buying any property, goods, or services. Message/data rates may apply. You also agree to our Terms of Use. Zillow does not endorse any real estate professionals. We may share information about your recent and future site activity with your agent to help them understand what you're looking for in a home.
Price history
Price history is unavailable.
Public tax history
Tax history is unavailable.
Climate risks
Neighborhood: A1W
Nearby schools
GreatSchools rating
No schools nearby
We couldn't find any schools near this home.
Schools provided by the listing agent
- District: Conception Bay South
Source: Newfoundland and Labrador AR. This data may not be complete. We recommend contacting the local school district to confirm school assignments for this home.
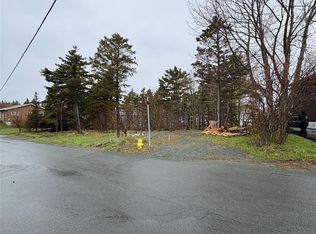
- C$89,900-- sqft12 Browns Ln, Conception Bay South, NL A1W4C3Lot/Land
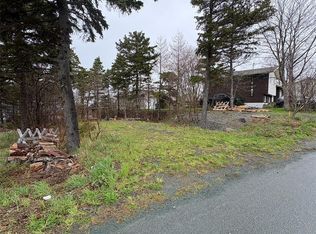
- C$79,900-- sqft14 Browns Ln, Conception Bay South, NL A1W4C3Lot/Land
- C$659,9004 bd3 ba2.6k sqft25 Chamberlains Rd, Conception Bay South, NL A1W4H5For Sale

- C$369,9003 bd1 ba2k sqft20 Chaytors Rd, Conception Bay South, NL A1W4G5For Sale

- C$594,9005 bd4 ba2.3k sqft32 Flats Road Conception Bay, South, NL A1W3C3New Construction
- C$75,000842 Square Feet2634 Topsail Rd #2632, Conception Bay South, NL A1W4A2Pending
- C$224,9003 bd1 ba1.1k sqft11 Richs Pl, Conception Bay South, NL A1W5E7Pending
- C$316,0004 bd2 ba1k sqft19 Hiscocks Ln, Conception Bay South, NL A1W4L5Pending
Similar homes
- C$939,0004 bd4 ba4.6k sqft133 Ridgewood Drive, Paradise, NL A1L1K9For Sale
 MLS ID #1299675, Justin Spurrell, RE/MAX Realty Specialists. Newfoundland and Labrador AR
 - C$949,9006 bd4 ba4.7k sqft115 Ridgewood Drive, Paradise, NL A1L1K9For Sale
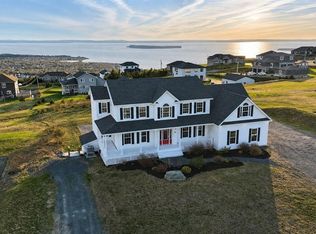 MLS ID #1297477, Aaron Watkins, RE/MAX Infinity Realty Inc.. Newfoundland and Labrador AR
 - C$829,9004 bd4 ba3.1k sqft15 Everest Street, Paradise, NL A1L0B7For Sale
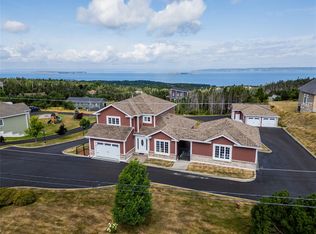 MLS ID #1294966, Justin Penney, 3% Realty East Coast. Newfoundland and Labrador AR
 - C$650,0003 bd3 ba3.4k sqft62 Fowlers Road, Conception Bay South, NL A1W4J3For Sale
 MLS ID #1300581, Jonny Fancy, Royal LePage Atlantic Homestead. Newfoundland and Labrador AR
 - C$549,9003 bd3 ba3.3k sqft15 Dauntless Street, St. John's, NL A1B0E8For SaleMLS ID #1300416, Chris Dunn, RE/MAX Infinity Realty Inc. - Sheraton Hotel. Newfoundland and Labrador AR
- C$859,0004 bd4 ba3.9k sqft15 Flora Drive, Torbay, NL A1K0H5For SaleMLS ID #1299115, Katie Batson, RE/MAX Infinity Realty Inc. - Sheraton Hotel. Newfoundland and Labrador AR
- C$799,9004 bd4 ba3.8k sqft19 Todds Place, Flatrock, NL A1K013For SaleMLS ID #1300278, Stevan Callahan, Royal LePage Atlantic Homestead. Newfoundland and Labrador AR
- C$1,124,9004 bd4 ba3.1k sqft36 Middle Ledge Drive, Logy Bay-Middle Cove-Outer, NL A1K0L5For SaleMLS ID #1300518, Mark Kavanagh, PG Direct Realty LTD.. Newfoundland and Labrador AR
- C$899,0004 bd5 ba3.7k sqft111 Cheeseman Drive, St. John's, NL A1H0G8For SaleMLS ID #1299701, Justin Abbott, Royal LePage Vision Realty. Newfoundland and Labrador AR
- C$599,9813 bd3 ba3k sqft32 Abbotts Road, Portugal Cove - St. Philips, NL A1M1T2For SaleMLS ID #1300146, Christopher Samuelson, eXp Realty. Newfoundland and Labrador AR
- C$550,0005 bd4 ba2.4k sqft7 Squires Road, Paradise, NL A1L3S3For SaleMLS ID #1298306, David Norris, RE/MAX Realty Specialists. Newfoundland and Labrador AR
- C$1,090,0003 bd3 ba2.9k sqft22 Indian Pond Drive, Conception Bay South, NL A1X5C7For SaleMLS ID #1299678, Craig Piercey, RE/MAX Infinity Realty Inc.. Newfoundland and Labrador AR
- C$1,125,0006 bd4 ba4k sqft1B Roche Street, St. John's, NL A1B1L4For SaleMLS ID #1300405, Adrian Power, RE/MAX Infinity Realty Inc. - Sheraton Hotel. Newfoundland and Labrador AR
- C$625,0004 bd3 ba2.7k sqft29 School Road, St. Philips, NL A1M1J8For SaleMLS ID #1299955, Edwina Baldwin, RE/MAX Realty Specialists. Newfoundland and Labrador AR
- C$589,0004 bd3 ba3.4k sqft24 Forest River Road, Torbay, NL A1K0B2For SaleMLS ID #1299741, Janice Mccarthy, Hanlon Realty. Newfoundland and Labrador AR
- C$859,0003 bd3 ba3k sqft15 Pondside Road, Bristols Hope, NL A1Y0A7For SaleMLS ID #1295710, Stephanie O'brien, eXp Realty. Newfoundland and Labrador AR
- C$799,0004 bd3 ba3.6k sqft8-10 Gushues Lane, Brigus, NL A0A1K0For SaleMLS ID #1294286, Rebecca Bowering, RE/MAX Realty Specialists. Newfoundland and Labrador AR
- C$674,9005 bd3 ba3.1k sqft3 Nathaniel Drive, Torbay, NL A1K1M5For SaleMLS ID #1297868, Tim Crosbie,OTHER, Royal LePage Property Consultants Limited. Newfoundland and Labrador AR
- C$699,9004 bd5 ba2.9k sqft16 Lucston Avenue, Conception Bay South, NL A1W0C2For SaleMLS ID #1298867, Matthew Hill, Royal LePage Vision Realty. Newfoundland and Labrador AR
- C$569,9003 bd3 ba2.5k sqft54 Blade Crescent, Mount Pearl, NL A1N5K9For SaleMLS ID #1300343, Cliff Curtis, Century 21 Seller`s Choice Inc.. Newfoundland and Labrador AR
