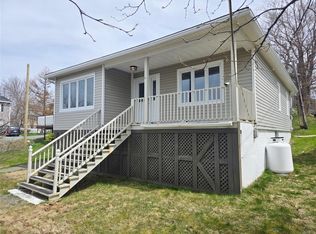
If you're looking for a beautiful affordable home, with tons of privacy and outdoor space, 19 Hiscock’s Lane is the one you've been waiting for! This 4 bedroom 2 bathroom bungalow has been extensively renovated in the past two years, and shows like new. Updates include new shingles 2 years ago, and new roof decking, all new pex plumbing, a new well pump, flooring, doors, paint, light fixtures, kitchen, bathrooms, and more! The open-concept living space features a modern kitchen, with navy blue cabinets, gold-tone hardware, butcher block countertops, farmhouse-style sink, and built-in stainless steel appliances, with a patio door walk-out to the backyard. Most of the home has 9-foot ceilings and bamboo flooring, including the living areas, and three of the bedrooms. The master bedroom features a lovely ensuite, with a tiled walk-in shower, and there is also a modern main bath which also features a tiled walk-in shower. Off the front porch is a laundry/utility room with included Samsung washer and dryer, which are only one year old. Outside you will feel like you have gotten away from it all on the huge 200’ x 89' lot on a quiet laneway with virtually no traffic, while still being walking distance to schools, recreation, and more. The huge lot size is perfect for the gardening enthusiast, or someone looking for space for a detached garage, backyard oasis, or all of the above! There is a small storage shed on the property as well. Don't miss out, check out the 3D virtual tour and book your private showing today! This listing is subject to a seller's direction. No offers will be presented prior to 1:00pm on Sunday, June 14th, 2026. All offers to remain open until 6pm, June 14th, 2026.
Pending
C$316,000
19 Hiscocks Lane, Conception Bay South, NL A1W4L5
4beds
1,075sqft
Single Family Residence
Built in 1950
0.41 Acres Lot
$-- Zestimate®
C$294/sqft
C$-- HOA
What's special
Open-concept living spaceModern kitchenNavy blue cabinetsGold-tone hardwareButcher block countertopsFarmhouse-style sinkBuilt-in stainless steel appliances
- 15 days |
- 12 |
- 0 |
Zillow last checked:
Listing updated:
Listed by:
Allison Hull,OTHER,
Hanlon Realty
Source: Newfoundland and Labrador AR,MLS®#: 1298613
Facts & features
Interior
Bedrooms & bathrooms
- Bedrooms: 4
- Bathrooms: 2
- Full bathrooms: 2
Bedroom
- Level: Main
- Area: 101.1 Square Feet
- Dimensions: 10x10.11
Bedroom
- Level: Main
- Area: 92 Square Feet
- Dimensions: 9.1x10.11
Bedroom
- Level: Main
- Area: 98.13 Square Feet
- Dimensions: 8.11x12.1
Other
- Level: Main
- Area: 123.34 Square Feet
- Dimensions: 12.2x10.11
Other
- Level: Main
Kitchen
- Level: Main
- Area: 92 Square Feet
- Dimensions: 9.10x10.11
Laundry
- Level: Main
- Area: 50.05 Square Feet
- Dimensions: 6.5x7.7
Other
- Level: Main
- Area: 246.84 Square Feet
- Dimensions: 20.4x12.1
Porch
- Level: Main
- Area: 42.35 Square Feet
- Dimensions: 5.5x7.7
Heating
- Baseboard, Electric
Cooling
- Electric
Appliances
- Included: Countertop Range, Dishwasher, Refrigerator, Microwave, Oven Built-In, Washer, Dryer
Features
- Ensuite
- Flooring: Bamboo
- Windows: Window Coverings
- Basement: Crawl Space
Interior area
- Total structure area: 1,075
- Total interior livable area: 1,075 sqft
Property
Parking
- Parking features: None
- Has uncovered spaces: Yes
Features
- Patio & porch: Deck/Patio, Patio
- Water view: Year Round Road Access
Lot
- Size: 0.41 Acres
- Dimensions: 200 x 89
- Features: Cleared, Level, Rear Yard Access (Vechicle), Recreation Nearby, Shopping Nearby, Under 0.5 Acres
Details
- Additional structures: Shed(s)
- Zoning description: RES
Construction
Type & style
- Home type: SingleFamily
- Architectural style: Bungalow
- Property subtype: Single Family Residence
Materials
- Vinyl Siding
- Foundation: Concrete
- Roof: Shingle - Asphalt
Condition
- Year built: 1950
Utilities & green energy
- Sewer: Septic Tank
- Water: Drilled Well
- Utilities for property: Cable Connected, Electricity Connected, High Speed Internet, Phone Connected
Community & HOA
Location
- Region: Conception Bay South
Financial & listing details
- Price per square foot: C$294/sqft
- Annual tax amount: C$1,116
- Date on market: 6/29/2026
- Inclusions: Kitchen and laundry appliances.
Allison Hull,OTHER
Allison Hull,OTHER
(709) 351-2685
By pressing Contact Agent, you agree that the real estate professional identified above may call/text you about your search, which may involve use of automated means and pre-recorded/artificial voices. You don't need to consent as a condition of buying any property, goods, or services. Message/data rates may apply. You also agree to our Terms of Use. Zillow does not endorse any real estate professionals. We may share information about your recent and future site activity with your agent to help them understand what you're looking for in a home.
Price history
Price history is unavailable.
Public tax history
Tax history is unavailable.
Climate risks
Neighborhood: A1W
Nearby schools
GreatSchools rating
No schools nearby
We couldn't find any schools near this home.
Schools provided by the listing agent
- District: Conception Bay South
Source: Newfoundland and Labrador AR. This data may not be complete. We recommend contacting the local school district to confirm school assignments for this home.
- C$235,0003 bd2 ba1.4k sqft15 Javelin Pl, Conception Bay South, NL A1W4L9For Sale

- C$75,000842 Square Feet2634 Topsail Rd #2632, Conception Bay South, NL A1W4A2Pending

- C$375,0003 bd2 ba1.4k sqft48 Cherry Ln, Conception Bay South, NL A1W3B3Pending

- C$224,9003 bd1 ba1.1k sqft11 Richs Pl, Conception Bay South, NL A1W5E7Pending
- C$539,0002,359 Square Feet3 Cherry Ln #1, Conception Bay South, NL A1W3B4Lot/Land
- C$999,9994 bd4 ba3.3k sqft9 Browns Ln, Conception Bay South, NL A1W4C3For Sale
- C$594,9005 bd4 ba2.3k sqft32 Flats Road Conception Bay, South, NL A1W3C3New Construction
- C$389,9004 bd2 ba2.2k sqft28 Swansborough Hts, Conception Bay South, NL A1W4R9Pending
Similar homes
- C$235,0003 bd2 ba1.4k sqft15 Javelin Place, Conception Bay South, NL A1W4L9For SaleMLS ID #1299335, Tina Snow, RE/MAX Realty Specialists. Newfoundland and Labrador AR
- C$289,0002 bd1 ba782 sqft42 Pattys Arm Road, Conception Bay South, NL A1X7BB1For Sale
 MLS ID #1299926, Donna Peet, Royal LePage Atlantic Homestead. Newfoundland and Labrador AR
 - C$299,0003 bd1 ba1.5k sqft55 Baie Verte Street, St. John's, NL A1E5J6For Sale
 MLS ID #1300327, Jaykumar Patel, Century 21 Seller`s Choice Inc.. Newfoundland and Labrador AR
 - C$375,0004 bd2 ba1.5k sqft13 Pennells Road, Conception Bay South, NL A1X6C2For Sale
 MLS ID #1299509, Mark Fagan, Century 21 Seller`s Choice Inc.. Newfoundland and Labrador AR
 - C$279,9004 bd3 ba1k sqft9 Gushue's Road, Conception Harbour, NL A0A2Z0For SaleMLS ID #1297919, Matthew Hill, Royal LePage Vision Realty. Newfoundland and Labrador AR
- C$359,9003 bd1 ba1.3k sqft16 McNaughton Drive, St. Johns, NL A1A2E3For SaleMLS ID #1300193, Chad Drover, Keller Williams Platinum Realty. Newfoundland and Labrador AR
- C$229,9003 bd2 ba1.5k sqft745 Conception Bay Highway, Conception Bay South, NL A1X3E6For SaleMLS ID #1299049, Charlene Whittle, Martek Morgan Finch Incorporated. Newfoundland and Labrador AR
- C$300,0003 bd1 ba1.2k sqft1607 Portugal Cove Road, Portugal Cove - St Phillips, NL A1M3G7For SaleMLS ID #1299545, Jay Haynes, BlueKey Realty Inc.. Newfoundland and Labrador AR
- C$389,9003 bd2 ba1.5k sqft51 Croydon Street, Paradise, NL A1L1K2For SaleMLS ID #1299832, Larry Fitzpatrick, Royal LePage Atlantic Homestead. Newfoundland and Labrador AR
- C$299,9005 bd2 ba1.5k sqft67 Cashin Avenue, St. John's, NL A1E3B4For SaleMLS ID #1299507, Jaykumar Patel, Century 21 Seller`s Choice Inc.. Newfoundland and Labrador AR
- C$349,9004 bd2 ba1.5k sqft209 Empire Avenue, St. John's, NL A1A2H4For SaleMLS ID #1299486, Jeremy Snow, RE/MAX Realty Specialists. Newfoundland and Labrador AR
- C$299,9002 bd1 ba1.5k sqft100 Seaborn Street, St. John's, NL A1B5E5For SaleMLS ID #1300107, Pauline (Chive) Jensen, Royal LePage Atlantic Homestead. Newfoundland and Labrador AR
- C$349,9002 bd2 ba1.2k sqft100 Harbour Road, Witless Bay, NL A0A4K0For SaleMLS ID #1299113, Josh Stokes, Keller Williams Platinum Realty. Newfoundland and Labrador AR
- C$295,0004 bd2 ba1.3k sqft20 Gear Street, St. John's, NL A1C2J5For SaleMLS ID #1299579, Ian Hutton, Royal LePage Vision Realty. Newfoundland and Labrador AR
- C$364,9003 bd3 ba1.3k sqft43 Paradise Road, Paradise, NL A1L3B1For SaleMLS ID #1296258, Rebecca Bezanson, Royal LePage Atlantic Homestead. Newfoundland and Labrador AR
- C$299,9002 bd2 ba1k sqft22 Flavin Street UNIT 404, St. John's, NL A1C3R9For SaleMLS ID #1300111, Pauline (Chive) Jensen, Royal LePage Atlantic Homestead. Newfoundland and Labrador AR
- C$299,9003 bd2 ba1.2k sqft53 Flower Hill, St. John's, NL A1C4L9For SaleMLS ID #1298875, Liam Condon, Royal LePage Atlantic Homestead. Newfoundland and Labrador AR
- C$339,0003 bd2 ba1.5k sqft9 Brook Road, Bay Roberts, NL A0A1G0For SaleMLS ID #1299807, Daphne Clarke, 3% Realty East Coast. Newfoundland and Labrador AR
- C$275,0003 bd2 ba966 sqft410 Empire Avenue, St. John's, NL A1B1A6For SaleMLS ID #1299356, Catherine Murphy, RE/MAX Realty Specialists. Newfoundland and Labrador AR
- C$219,9003 bd2 ba1.1k sqft78 Point Road, Bryants Cove, NL A0A2M0For SaleMLS ID #1300141, Paddy Greene, RE/MAX Infinity Realty Inc. - Sheraton Hotel. Newfoundland and Labrador AR
