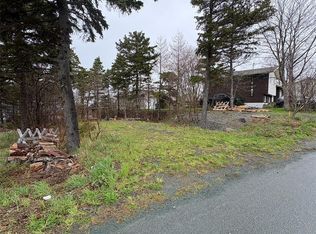
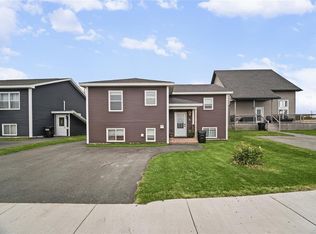
Stunning New Construction – Two-Apartment Home in Conception Bay South Welcome to this beautiful newly constructed two-apartment home in the heart of Conception Bay South, offering modern design, exceptional functionality, and breathtaking views of the scenic Manuals River. The main unit features a bright and spacious open-concept layout, perfect for today’s lifestyle. The living room, dining area, and kitchen flow seamlessly together, creating an inviting space ideal for entertaining or relaxing with family. Large windows fill the home with natural light while showcasing the fantastic views of the Manuals River, providing a peaceful and picturesque backdrop year-round. The stylish kitchen offers ample cabinetry, modern finishes, and plenty of workspace, making it as practical as it is beautiful. The thoughtful layout continues throughout the home with comfortable bedrooms, a well-appointed bathroom, and quality craftsmanship evident in every detail. The self-contained apartment provides an excellent opportunity for rental income, extended family living, or guest accommodation. With its own private entrance and modern design, it offers both comfort and privacy. Located in a desirable area of Conception Bay South, this home places you close to walking trails, schools, shopping, and all major amenities, while still allowing you to enjoy the natural beauty of the Manuals River nearby. Whether you're looking for a smart investment property or a modern home with income potential, this property is a must-see. Don’t miss your chance to own a brand-new home with incredible views in one of CBS’s most sought-after locations.
Pending
C$594,900
32 Flats Road, Conception Bay South, NL A1W3C3
5beds
2,348sqft
Apartment, Single Family Residence
Built in 2026
-- sqft lot
$-- Zestimate®
C$253/sqft
C$-- HOA
What's special
Modern designComfortable bedroomsWell-appointed bathroom
- 141 days
- 11
- 0
Zillow last checked:
Listing updated:
Listed by:
Don Gullage,
RE/MAX Infinity Realty Inc.,
Jim Burton,FRI,MVA,
RE/MAX Infinity Realty Inc.
Source: Newfoundland and Labrador AR,MLS®#: 1296361
Facts & features
Interior
Bedrooms & bathrooms
- Bedrooms: 5
- Bathrooms: 4
- Full bathrooms: 3
- 1/2 bathrooms: 1
Bedroom
- Level: Main
- Area: 124.2 Square Feet
- Dimensions: 10.8 x 11.5
Bedroom
- Level: Main
- Area: 24082.5 Square Feet
- Dimensions: 11.4 x 2112.5
Other
- Level: Basement
- Area: 112.36 Square Feet
- Dimensions: 10.6 x 10.6
Other
- Level: Basement
- Area: 172.8 Square Feet
- Dimensions: 12.0 x 14.4
Bathroom
- Level: Main
Bathroom
- Level: Basement
- Area: 34.56 Square Feet
- Dimensions: 5.4 x 6.4
Bathroom
- Level: Basement
Other
- Level: Main
- Area: 188.94 Square Feet
- Dimensions: 13.4 x 14.10
Other
- Level: Basement
- Area: 36.34 Square Feet
- Dimensions: 4.6 x 7.9
Other
- Level: Basement
- Area: 123.12 Square Feet
- Dimensions: 10.8 x 11.4
Other
- Level: Basement
- Area: 24.36 Square Feet
- Dimensions: 4.2 x 5.8
Other
- Level: Basement
- Area: 108.1 Square Feet
- Dimensions: 9.4 x 11.5
Dining room
- Level: Main
- Area: 109.04 Square Feet
- Dimensions: 9.4 x 11.6
Other
- Level: Main
Foyer
- Level: Main
- Area: 34.3 Square Feet
- Dimensions: 4.9 x 7.0
Foyer
- Level: Basement
- Area: 32.2 Square Feet
- Dimensions: 4.6 x 7.0
Kitchen
- Level: Main
- Area: 188.86 Square Feet
- Dimensions: 13.3 x 14.2
Laundry
- Level: Basement
- Area: 25.6 Square Feet
- Dimensions: 4.0 x 6.4
Living room
- Level: Main
- Area: 170.8 Square Feet
- Dimensions: 12.2 x 14.0
Other
- Level: Main
- Area: 34.8 Square Feet
- Dimensions: 5.8 x 6.0
Recreation room
- Level: Basement
- Area: 154.56 Square Feet
- Dimensions: 11.2 x 13.8
Heating
- Baseboard, Electric
Cooling
- Electric
Features
- Ensuite
- Flooring: Laminate, Mixed
- Basement: Apartment
Interior area
- Total structure area: 2,348
- Total interior livable area: 2,348 sqft
Property
Parking
- Parking features: None
- Has uncovered spaces: Yes
Features
- Levels: Split Entry
- Patio & porch: Deck/Patio, Patio(s) and Deck(s)
- Has view: Yes
- View description: Ocean
- Has water view: Yes
- Water view: Ocean
- Waterfront features: River Front, Stream/Pond, Waterfront Property
Lot
- Size: 7,004 Square Feet
- Dimensions: 68 x 103
- Features: Level, Partial Landscaped
Details
- Zoning description: Res
Construction
Type & style
- Home type: Apartment
- Property subtype: Apartment, Single Family Residence
- Attached to another structure: Yes
Materials
- Vinyl Siding
- Foundation: Fully Developed, Concrete Perimeter
- Roof: Fiberglass
Condition
- New Construction
- New construction: Yes
- Year built: 2026
Utilities & green energy
- Sewer: Public Sewer
- Water: Public
- Utilities for property: Cable Connected, Electricity Connected, High Speed Internet
Community & HOA
Location
- Region: South
Financial & listing details
- Price per square foot: C$253/sqft
- Annual tax amount: C$4,100
- Date on market: 5/22/2026
Price history
Price history is unavailable.
Public tax history
Tax history is unavailable.
Climate risks
Neighborhood: A1W
Nearby schools
GreatSchools rating
No schools nearby
We couldn't find any schools near this home.
Schools provided by the listing agent
- District: Conception Bay South
Source: Newfoundland and Labrador AR. This data may not be complete. We recommend contacting the local school district to confirm school assignments for this home.

Similar homes
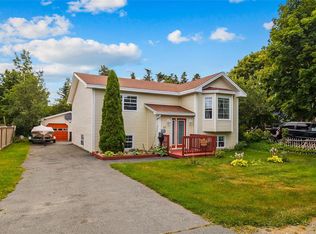
- C$649,9004 bd4 ba2.4k sqft18 Mercers Road, Conception Bay South, NL A1W4M5For Sale
 MLS ID #1302845, Jonny Fancy, Royal LePage Atlantic Homestead. Newfoundland and Labrador AR
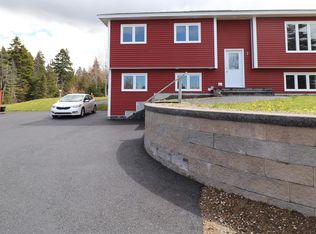
 - C$535,0005 bd4 ba2.4k sqft7 Squires Road, Paradise, NL A1L3S3For Sale
 MLS ID #1298306, David Norris, RE/MAX Realty Specialists. Newfoundland and Labrador AR
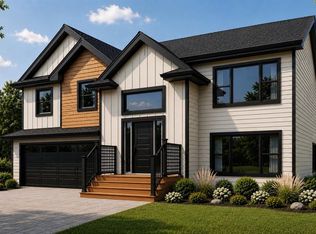
 - C$599,9003 bd2 ba2k sqft43 Swansea Street, Conception Bay South, NL A1W4S5For Sale
 MLS ID #1301250, Gil Smith, RE/MAX Infinity Realty Inc. - Sheraton Hotel. Newfoundland and Labrador AR
 - C$570,0005 bd4 ba2.3k sqft8 Shriners Road, St. John's, NL A1E0C4For Sale
 MLS ID #1303678, Maxwell Midodzi, eXp Realty. Newfoundland and Labrador AR
