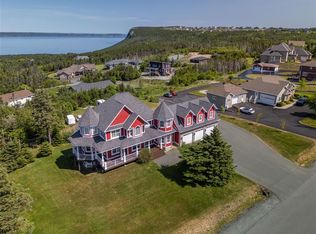
Set behind a private, winding driveway on approximately 3 acres of professionally landscaped grounds, this exceptional estate residence offers a rare combination of architectural presence, privacy, craftsmanship & beautiful views toward Conception Bay & Long Pond. Offering approximately 6,000 sq. ft. of finished living space, this impressive two-storey home showcases a French country-inspired design with an elaborate brick exterior, substantial rooflines & covered entrances. The gracious foyer features soaring ceilings & an exquisite staircase, while oversized windows provide abundant natural light. Designed for family living & entertaining, the home features 4 generously proportioned bedrooms, including a substantial main level primary suite with spa-inspired ensuite & fireplace. Three bedrooms feature private full ensuites. Additional spaces include formal & informal living areas, dining room, family gathering spaces & a large games/recreation room. Quality craftsmanship is evident throughout, with hardwood, porcelain, ceramic & marble finishes complemented by extensive custom millwork, detailed crown mouldings & architectural trim. The exterior showcases intricate decorative brickwork, herringbone accents & exceptional masonry detailing. Comfort is enhanced by hydronic in-floor heating throughout the main level, 3 independently controlled heat-pump systems & an impressive 600-amp electrical service. The private grounds feature mature landscaping, established lawns & gardens, extensive paved areas, irrigation & a large in-ground concrete swimming pool. An attached double garage & substantial paved driveway provide ample parking. A truly distinctive private estate where exceptional craftsmanship, architectural character & beautifully developed grounds create an extraordinary lifestyle opportunity. No conveyence of offers until Thursday, September 3 @ 12:00pm and left open for acceptance until 5:00pm the same day.
For sale
C$1,595,000
21 Cherry Lane, Conception Bay South, NL A1W3B4
4beds
6,471sqft
Retail, Single Family Residence
Built in 2004
3 Acres Lot
$-- Zestimate®
C$246/sqft
C$-- HOA
What's special
Private winding drivewayElaborate brick exteriorSubstantial rooflinesCovered entrancesGracious foyerSoaring ceilingsExquisite staircase
- 4 days
- 103
- 1
Zillow last checked:
Listing updated:
Listed by:
Robert Moore,
RE/MAX Infinity Realty Inc. - Sheraton Hotel
Source: Newfoundland and Labrador AR,MLS®#: 1302439
Facts & features
Interior
Bedrooms & bathrooms
- Bedrooms: 4
- Bathrooms: 5
- Full bathrooms: 4
- 1/2 bathrooms: 1
Bedroom
- Level: Main
- Area: 367.04 Square Feet
- Dimensions: 24.8 x 14.8
Bedroom
- Level: Second
- Area: 264.06 Square Feet
- Dimensions: 16.2 x 16.3
Bedroom
- Level: Second
- Area: 338.24 Square Feet
- Dimensions: 25.8 x 13.11
Bathroom
- Level: Main
- Dimensions: 5.2 x 4.9 2pc
Bathroom
- Level: Main
- Dimensions: 7.2 x 8.2 3pc
Bathroom
- Level: Second
- Dimensions: 7.2 x 8.2 3pc
Bathroom
- Level: Second
- Dimensions: 9.1 x 12.11 5pc
Other
- Level: Main
- Area: 448.23 Square Feet
- Dimensions: 20.1 x 22.3
Dining room
- Level: Main
- Area: 502.92 Square Feet
- Dimensions: 19.8 x 25.4
Other
- Level: Main
- Dimensions: 21.2 x 14.2 6pc
Family room
- Level: Second
- Area: 483.27 Square Feet
- Dimensions: 18.10 x 26.7
Other
- Level: Main
- Area: 587.16 Square Feet
- Dimensions: 25.2 x 23.3
Foyer
- Level: Main
- Area: 565.8 Square Feet
- Dimensions: 24.6 x 23.0
Game room
- Level: Second
- Area: 577.07 Square Feet
- Dimensions: 26.10 x 22.11
Other
- Level: Second
- Area: 603.26 Square Feet
- Dimensions: 27.8 x 21.7
Kitchen
- Level: Main
- Area: 346.08 Square Feet
- Dimensions: 18.11 x 19.11
Laundry
- Level: Main
- Area: 120.52 Square Feet
- Dimensions: 9.2 x 13.1
Office
- Level: Main
- Area: 239.4 Square Feet
- Dimensions: 17.10 x 14.0
Other
- Level: Second
- Dimensions: 7.1 x 7.5 Bar
Storage
- Level: Main
- Dimensions: 13.1 x10.11 WIC
Storage
- Level: Second
- Dimensions: 8.3 x 5.3 WIC
Sun room
- Level: Main
- Area: 187.21 Square Feet
- Dimensions: 19.3 x 9.7
Heating
- Electric, Heat Pump, In-floor Hot Water, Propane, Radiant, Heat Exchanger Unit
Cooling
- Electric, Heat Pump
Appliances
- Included: Dishwasher, Oven Built-In
Features
- Ensuite, Fireplace(s)
- Flooring: Ceramic/Marble, Hardwood, Mixed
- Has fireplace: Yes
Interior area
- Total structure area: 6,958
- Total interior livable area: 6,471 sqft
Video & virtual tour
Property
Parking
- Parking features: Attached, Double
- Has garage: Yes
- Has uncovered spaces: Yes
Features
- Levels: Two
- Patio & porch: Deck/Patio, Balcony(s) and Patio(s)
- Pool features: In Ground
- Has view: Yes
- Water view: Year Round Road Access
Lot
- Size: 3 Acres
- Dimensions: ~3 ACRES
- Features: Landscaped, Private, Views, Wooded, 3.0 - 9.99 Acres
Details
- Zoning description: Res.
Construction
Type & style
- Home type: SingleFamily
- Property subtype: Retail, Single Family Residence
Materials
- Brick Veneer
- Foundation: Concrete, Slab
- Roof: Shingle - Asphalt
Condition
- Year built: 2004
Utilities & green energy
- Sewer: Public Sewer
- Water: Public
- Utilities for property: Cable Connected, Electricity Connected, Phone Connected
Community & HOA
Location
- Region: Conception Bay South
Financial & listing details
- Price per square foot: C$246/sqft
- Annual tax amount: C$12,120
- Date on market: 8/27/2026
Price history
Price history is unavailable.
Public tax history
Tax history is unavailable.
Climate risks
Neighborhood: A1W
Nearby schools
GreatSchools rating
No schools nearby
We couldn't find any schools near this home.
Schools provided by the listing agent
- District: Conception Bay South
Source: Newfoundland and Labrador AR. This data may not be complete. We recommend contacting the local school district to confirm school assignments for this home.
- C$929,9004 bd4 ba4.6k sqft35 Cherry Ln, Conception Bay South, NL A1W3B4Pending


- C$539,0002,359 sqft3 Cherry Ln #1, Conception Bay South, NL A1W3B4Lot/Land
- C$79,0005,313 sqftLOT A Dawsons Run #2, Conception Bay South, NL A1W3J3Pending
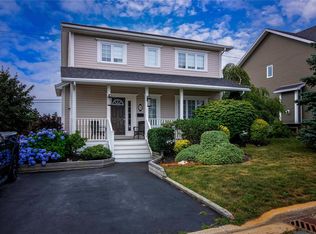
- C$389,0004 bd4 ba2.3k sqft32 Dawsons Run, Conception Bay South, NL A1W3J3For Sale
Similar homes
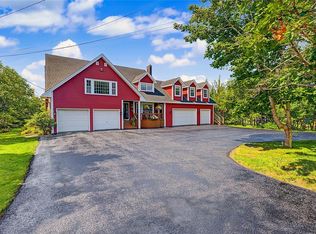
- C$1,200,0003 bd4 ba5k sqft104 Three Island Pond Road, Paradise, NL A1L2B5For Sale
 MLS ID #1302240, Shawn Rowe,CRA, Royal LePage Atlantic Homestead. Newfoundland and Labrador AR
 - C$1,550,0003 bd3 ba4k sqft53 E Lawrence Pond Road, Conception Bay South, NL A1X4C3For Sale
 MLS ID #1300680, Michael Bursey, Century 21 Seller`s Choice Inc.. Newfoundland and Labrador AR
 - C$1,299,0005 bd5 ba5.5k sqft3 Everest Street, Paradise, NL A1L0B7For Sale
 MLS ID #1298954, Martin Byrne, BlueKey Realty Inc.. Newfoundland and Labrador AR
 - C$1,599,0007 bd7 ba8.1k sqft149 Pine Line, Logy Bay-Middle Cove-Outer Cove, NL A1K5A3For Sale
 MLS ID #1302079, Paul Fowler, RE/MAX Infinity Realty Inc.. Newfoundland and Labrador AR
