- Welcome to 87 Morris Ave in the scenic community of Torbay. This stunning custom built home has been cherished and lived in only by the original owners. The panoramic ocean views from throughout the house is amazing. This home offers four bedrooms plus a fifth flexible space, currently an office but could easily be a bedroom. Inside you’ll find triple pane windows with custom blinds and finishes in every room, custom light fixtures, cherry custom built kitchen cabinetry, and a striking 12 foot poured concrete island. The walk in pantry adds plenty of storage. The master suite has a walk in closet with built in dresser drawers plus a full 4 piece ensuite. Step outside to a large deck with a beautiful hot tub and landscaped grounds. Plus a detached garage that’s a true working person's space with a loft upstairs, a wood stove, and mini split. The paved driveway offers ample parking for cars, trailers, boats, and RVs. The whole home is finished with hurricane proof siding for peace of mind in any weather. This listing is just steps away from Newfoundland's beautiful East Coast Trail. Come view this property and you will fall in love.
For sale
C$1,100,000
87 Morris Avenue, Torbay, NL A1K1G9
4beds
3,843sqft
Retail, Single Family Residence
Built in 2014
1 Acres Lot
$-- Zestimate®
C$286/sqft
C$-- HOA
What's special
Custom light fixturesLandscaped groundsHurricane proof siding
- 62 days
- 122
- 10
Zillow last checked:
Listing updated:
Listed by:
John Callahan,OTHER,
Hanlon Realty
Source: Newfoundland and Labrador AR,MLS®#: 1302253
Facts & features
Interior
Bedrooms & bathrooms
- Bedrooms: 4
- Bathrooms: 4
- Full bathrooms: 3
- 1/2 bathrooms: 1
Bedroom
- Level: Second
- Area: 165 Square Feet
- Dimensions: 11.0x15.0
Bedroom
- Level: Second
- Area: 202.5 Square Feet
- Dimensions: 13.5x15.0
Bedroom
- Level: Basement
- Area: 225 Square Feet
- Dimensions: 15.0x15.0
Bathroom
- Level: Second
- Area: 54.6 Square Feet
- Dimensions: 6.5x8.4
Bathroom
- Level: Basement
- Area: 66.3 Square Feet
- Dimensions: 6.5x10.2
Other
- Level: Main
Other
- Level: Main
- Area: 89.44 Square Feet
- Dimensions: 8.6x10.4
Family room
- Level: Main
- Area: 165 Square Feet
- Dimensions: 11.0x15.0
Family room
- Level: Basement
- Area: 399 Square Feet
- Dimensions: 15.0 x26.6
Kitchen
- Level: Main
- Area: 208 Square Feet
- Dimensions: 13.0x16.0
Laundry
- Level: Main
- Area: 91 Square Feet
- Dimensions: 13.0x7.0
Other
- Level: Main
- Area: 353.6 Square Feet
- Dimensions: 13.6x26.0
Office
- Level: Basement
- Area: 168.64 Square Feet
- Dimensions: 12.4x13.6
Other
- Level: Main
- Area: 72.8 Square Feet
- Dimensions: 7.0x10.4
Porch
- Level: Main
- Area: 78 Square Feet
- Dimensions: 6'0 x 13.0
Storage
- Level: Basement
- Area: 88 Square Feet
- Dimensions: 11.0x8.0
Utility room
- Level: Basement
- Area: 305.1 Square Feet
- Dimensions: 11.3x27.0
Heating
- Baseboard, Electric, Heat Pump
Cooling
- Electric, Heat Pump
Appliances
- Included: Dishwasher, Refrigerator, Microwave, Stove, Washer, Dryer
Features
- Ensuite
- Flooring: Cushion/Tile/Lino, Laminate
- Windows: Window Coverings
- Has fireplace: Yes
- Fireplace features: Propane
Interior area
- Total structure area: 4,611
- Total interior livable area: 3,843 sqft
Property
Parking
- Parking features: Detached, Heated Garage, Wired
- Has garage: Yes
- Has uncovered spaces: Yes
Features
- Levels: Two
- Patio & porch: Deck/Patio, Patio(s) and Deck(s)
- Fencing: Back Yard
- Has view: Yes
- View description: Ocean
- Has water view: Yes
- Water view: Ocean
Lot
- Size: 1 Acres
- Dimensions: 1/2 acre
- Features: Hillside, Landscaped, Views, 0.5 -0.99 Acres
Details
- Zoning description: Res
Construction
Type & style
- Home type: SingleFamily
- Property subtype: Retail, Single Family Residence
Materials
- Vinyl Siding
- Foundation: Concrete, Fully Developed
- Roof: Fiberglass
Condition
- Year built: 2014
Utilities & green energy
- Sewer: Septic Tank
- Water: Drilled Well
- Utilities for property: Cable Connected, Electricity Connected, High Speed Internet, Phone Connected
Community & HOA
Location
- Region: Torbay
Financial & listing details
- Price per square foot: C$286/sqft
- Annual tax amount: C$3,152
- Date on market: 8/24/2026
Price history
Price history is unavailable.
Public tax history
Tax history is unavailable.
Climate risks
Neighborhood: A1K
Nearby schools
GreatSchools rating
No schools nearby
We couldn't find any schools near this home.
Schools provided by the listing agent
- District: East Extern
Source: Newfoundland and Labrador AR. This data may not be complete. We recommend contacting the local school district to confirm school assignments for this home.

Similar homes
- C$1,305,0005 bd5 ba5.7k sqft41 Lower Street, Torbay, NL A1K1B3For Sale
 MLS ID #1299562, Catherine Murphy, RE/MAX Realty Specialists. Newfoundland and Labrador AR
 - C$559,9003 bd4 ba3k sqft9 Bernice Drive, Torbay, NL A1K0C1For Sale
 MLS ID #1304491, Catherine Murphy, RE/MAX Realty Specialists. Newfoundland and Labrador AR
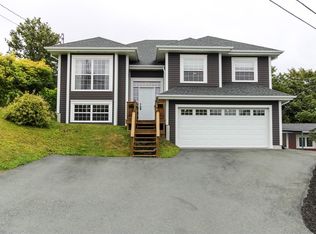
 - C$579,9004 bd3 ba2.6k sqft14 Country (14 Manning Hill) Drive, Torbay, NL A1K1J2For Sale
 MLS ID #1304724, Chad Davis, Royal LePage Atlantic Homestead. Newfoundland and Labrador AR
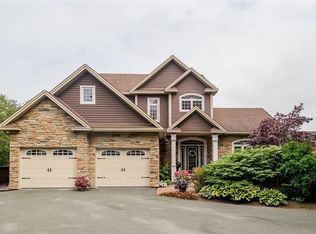
 - C$1,089,0004 bd4 ba5.5k sqft8 Carriage Lane, St. John's, NL A1E6J3For Sale
 MLS ID #1304064, Brad Colbert, RE/MAX Realty Specialists. Newfoundland and Labrador AR
