A property with a view. Located on a hillside in Torbay, this three-bedroom, one-bath home sitting on over 1.5 acres is just waiting for someone handy to make it their dream home or convert to an investment property. Set on quiet Whitty’s Lane overlooking Watts Pond, it offers a beautiful setting close to St. John’s and essential amenities, including schools, shopping, grocery stores, and restaurants. Close to walking trails taking in all the beauty and tranquility Torbay has to offer. The basement is partially finished, leaving additional space ready for your personal vision. Book your viewing today As per the sellers direction, all offers will be presented at 5:00pm on August 30th 2026 and will remain open for acceptance until 9:00pm August 30th, 2026
For sale
C$199,900
54 Whitty's Lane, Torbay, NL A2K1H1
3beds
2,037sqft
Retail, Single Family Residence
Built in 1969
-- sqft lot
$-- Zestimate®
C$98/sqft
C$-- HOA
What's special
Three-bedroom one-bath homeOverlooking watts pondBeautiful setting
- 1 day |
- 41 |
- 0 |
Zillow last checked:
Listing updated:
Listed by:
John Pinto,
RE/MAX Realty Specialists,
Tina Snow,
RE/MAX Realty Specialists
Source: Newfoundland and Labrador AR,MLS®#: 1302277
Facts & features
Interior
Bedrooms & bathrooms
- Bedrooms: 3
- Bathrooms: 1
- Full bathrooms: 1
Bedroom
- Level: Main
- Area: 100 Square Feet
- Dimensions: 10x10
Bedroom
- Level: Main
- Area: 80 Square Feet
- Dimensions: 8x10
Bedroom
- Level: Main
- Area: 100 Square Feet
- Dimensions: 10x10
Bathroom
- Level: Main
- Area: 32 Square Feet
- Dimensions: 4x8
Dining room
- Level: Main
- Area: 80 Square Feet
- Dimensions: 8x10
Kitchen
- Level: Main
- Area: 96 Square Feet
- Dimensions: 8x12
Laundry
- Level: Basement
- Area: 56 Square Feet
- Dimensions: 7x8
Living room
- Level: Main
- Area: 140 Square Feet
- Dimensions: 10x14
Recreation room
- Level: Basement
- Area: 168 Square Feet
- Dimensions: 12x14
Utility room
- Level: Basement
- Area: 180 Square Feet
- Dimensions: 10x18
Heating
- Hot Water
Appliances
- Included: Refrigerator, Stove, Washer, Dryer
Features
- Flooring: Mixed
Interior area
- Total structure area: 2,037
- Total interior livable area: 2,037 sqft
Property
Parking
- Parking features: None
- Has uncovered spaces: Yes
Features
- Levels: Two
- Patio & porch: Deck/Patio, Patio
- Has view: Yes
Lot
- Dimensions: 21800-32
- Features: Hillside, Landscaped, Private, Shopping Nearby, Views, Wooded
Details
- Zoning description: res
Construction
Type & style
- Home type: SingleFamily
- Property subtype: Retail, Single Family Residence
Materials
- Vinyl Siding
- Foundation: Block
- Roof: Shingle - Asphalt
Condition
- Year built: 1969
Utilities & green energy
- Sewer: Septic Tank
- Water: Dug Well
Community & HOA
Location
- Region: Torbay
Financial & listing details
- Price per square foot: C$98/sqft
- Annual tax amount: C$1,776
- Date on market: 8/26/2026
Price history
Price history is unavailable.
Public tax history
Tax history is unavailable.
Climate risks
Neighborhood: A1K
Nearby schools
GreatSchools rating
No schools nearby
We couldn't find any schools near this home.
Schools provided by the listing agent
- District: East Extern
Source: Newfoundland and Labrador AR. This data may not be complete. We recommend contacting the local school district to confirm school assignments for this home.
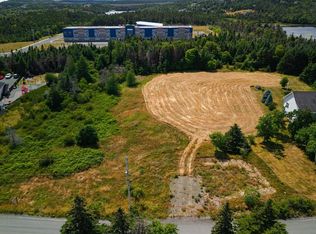
- C$375,0003.18 acres7 Watts Pond Rd, Torbay, NL A1K1G7Pending
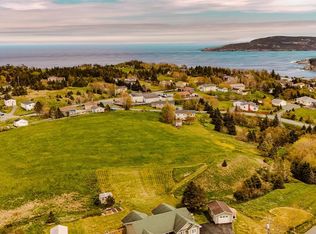
- C$84,900-- sqft21 Dunphys Ln, Torbay, NL A1K1G8Pending
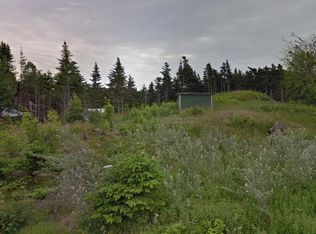
- C$87,9000.34 acres18 Gallows Cove Rd, Torbay, NL A1K1G8Lot/Land
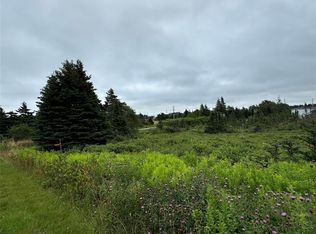
- C$69,0001 acre17A Crowes Ln, Torbay, NL A1K1H5Lot/Land
- C$69,0001 acre34 Crowes Ln #20, Torbay, NL A1K1H5Lot/Land
- C$1,100,0004 bd4 ba3.8k sqft87 Morris Ave, Torbay, NL A1K1G9For Sale
- C$549,9003 bd2 ba3.8k sqft12 Martins Ln, Torbay, NL A1K1G6Pending
- C$100,000555 sqft44 Patricks Path, Torbay, NL A1K1J9Lot/Land
Similar homes
- C$199,9003 bd1 ba1.6k sqft5-7 Gosses Lane, Torbay, NL A1K1J5For Sale
 MLS ID #1300025, Frances Reardon, Big Island Realty Inc.. Newfoundland and Labrador AR
 - C$219,9003 bd1 ba1.1k sqft194 Merrymeeting Road, St. John's, NL A1C2W5For Sale
 MLS ID #1301380, Josh Stokes, Keller Williams Platinum Realty. Newfoundland and Labrador AR
 - C$239,9003 bd1 ba1.7k sqft30 Gear Street, St John's, NL A1C2J5For Sale
 MLS ID #1302338, Jaykumar Patel, Century 21 Seller`s Choice Inc.. Newfoundland and Labrador AR
 - C$275,0002 bd1 ba2.1k sqft47 Airport Heights Drive, St. John's, NL A1A4Z7For Sale
 MLS ID #1302189, Bruce Harvey, eXp Realty. Newfoundland and Labrador AR
 - C$250,0003 bd1 ba1.5k sqft75 Munden Drive, Mount Pearl, NL A1N3A5For SaleMLS ID #1302303, Gennie Rose, BlueKey Realty Inc.. Newfoundland and Labrador AR
- C$224,9003 bd2 ba1.8k sqft179 Empire Avenue, St. John's, NL A1C3G7For SaleMLS ID #1300937, Doreen Husk, RE/MAX Realty Specialists. Newfoundland and Labrador AR
- C$239,9004 bd1 ba1.9k sqft85 Cumberland Crescent, St. John's, NL A1B3M4For SaleMLS ID #1302207, Brad Tetford, HomeLife Experts Realty Inc.. Newfoundland and Labrador AR
- C$189,9003 bd1 ba1.7k sqft7 Nettab Drive, Conception Bay South, NL A1X2G8For SaleMLS ID #1301865, Robert Barteau, RE/MAX Infinity Realty Inc.. Newfoundland and Labrador AR
- C$209,9005 bd2 ba1.9k sqft78 Cabot Street, St. John's, NL A1C1Z6For SaleMLS ID #1296298, Matt Tucker, Royal LePage Atlantic Homestead. Newfoundland and Labrador AR
- C$279,9002 bd2 ba1.2k sqft122 Freshwater Road, St. John's, NL A1C2N8For SaleMLS ID #1302372, Brad Colbert, RE/MAX Realty Specialists. Newfoundland and Labrador AR
- C$299,0006 bd3 ba2k sqft76-78 Goodridge Street, St. John's, NL A1C2Y9For SaleMLS ID #1301197, Brad Colbert, RE/MAX Realty Specialists. Newfoundland and Labrador AR
- C$249,9003 bd1 ba1.6k sqft24 Nascopie Crescent, St. John's, NL A1B3W5For SaleMLS ID #1301791, Jacqueline Kavanagh, Royal LePage Vision Realty. Newfoundland and Labrador AR
- C$174,9003 bd2 ba1.5k sqft225 Quigley's Line, Bell Island, NL A0A4H0New ConstructionMLS ID #1300370, Connie Kelloway, eXp Realty. Newfoundland and Labrador AR
- C$275,0003 bd1 ba1.6k sqft36 BAY BULLS Road, St. John's, NL A1G1A3For SaleMLS ID #1301537, Shelley Holden, Hanlon Realty. Newfoundland and Labrador AR
- C$169,9003 bd1 ba1.2k sqft144 Merrymeeting Road, St. John's, NL A1C2W4For SaleMLS ID #1299642, Balamurali Balasubramani, Century 21 Seller`s Choice Inc.. Newfoundland and Labrador AR
- C$239,9003 bd1 ba1.6k sqft85 Cabot Street, St. John's, NL A1C1Z7For SaleMLS ID #1297794, Art Snow, Royal LePage Property Consultants Limited. Newfoundland and Labrador AR
- C$179,0003 bd1 ba1.3k sqft41 Skinners Hill, Petty Harbour, NL A0A3H0For SaleMLS ID #1299075, Jason Mac, Keller Williams Platinum Realty. Newfoundland and Labrador AR
- C$289,9003 bd1 ba1.7k sqft45 Franklyn Avenue, St. John's, NL A1C4L2For SaleMLS ID #1301863, Natalie Tibbo, Hanlon Realty. Newfoundland and Labrador AR
- C$275,0002 bd1 ba1.7k sqft66 Pearce Avenue, St.John's, NL A1E3C3For SaleMLS ID #1301995, Wes Ryan, BlueKey Realty Inc.. Newfoundland and Labrador AR
- C$289,9001 bd2 ba1.9k sqft288 Lemarchant Road, St. John's, NL A1E1R2For SaleMLS ID #1302327, Rodger Gollop, Hanlon Realty. Newfoundland and Labrador AR
