Welcome to 7 Nettab Drive — a property full of potential in a convenient Foxtrap location! Situated on a large parcel with mature trees, this three-bedroom home offers an excellent opportunity for buyers looking for space, privacy, and the chance to put their own personal touch on a property. The main floor features a spacious living room, kitchen, full bathroom, and convenient access to the rest of the home. Upstairs, you’ll find three bedrooms, providing plenty of room for a growing family, guests, or a home office. The home does require updating both inside and out, but the fundamentals are here to build upon. The property features a 200-amp electrical service and a solid concrete foundation, offering a strong starting point for someone with the vision and skills to bring this home back to life. The large lot and mature trees create a private setting while still keeping you close to everything you need. Located in Foxtrap, you’re just minutes from the highway, walking trails, sports fields, hockey rink, medical and dental services, restaurants, shopping, and other amenities. If you’re handy, looking for a project, and want a substantial piece of property in a great location, 7 Nettab Drive may be the opportunity you’ve been waiting for. With some effort and imagination, this property has the potential to be revitalized into a wonderful home.
For sale
C$189,900
7 Nettab Drive, Conception Bay South, NL A1X2G8
3beds
1,799sqft
Retail, Single Family Residence
Built in 1952
-- sqft lot
$-- Zestimate®
C$106/sqft
C$-- HOA
What's special
Three-bedroom home
- 2 days |
- 33 |
- 0 |
Zillow last checked:
Listing updated:
Listed by:
Robert Barteau,
RE/MAX Infinity Realty Inc.,
Scott Andrews,
RE/MAX Infinity Realty Inc.
Source: Newfoundland and Labrador AR,MLS®#: 1301865
Facts & features
Interior
Bedrooms & bathrooms
- Bedrooms: 3
- Bathrooms: 1
- Full bathrooms: 1
Bedroom
- Level: Second
- Area: 110.4 Square Feet
- Dimensions: 9.2x12
Bedroom
- Level: Second
- Area: 111.6 Square Feet
- Dimensions: 12x9.3
Bedroom
- Level: Second
- Area: 45.08 Square Feet
- Dimensions: 7.5x6.01
Bathroom
- Level: Main
Dining room
- Level: Main
- Area: 125.12 Square Feet
- Dimensions: 13.6x9.2
Kitchen
- Level: Main
- Area: 126.48 Square Feet
- Dimensions: 13.6x9.3
Laundry
- Level: Main
- Area: 34.22 Square Feet
- Dimensions: 5.8x5.9
Living room
- Level: Main
- Area: 183.08 Square Feet
- Dimensions: 9.2x19.9
Other
- Level: Main
- Area: 42.24 Square Feet
- Dimensions: 6.6x6.4
Other
- Level: Basement
Heating
- Baseboard, Electric
Cooling
- Electric
Appliances
- Included: Refrigerator, Stove, Washer, Dryer
Features
- Flooring: Carpet, Cushion/Tile/Lino, Mixed
Interior area
- Total structure area: 1,799
- Total interior livable area: 1,799 sqft
Property
Parking
- Parking features: None
- Has uncovered spaces: Yes
Features
- Levels: Two
- Patio & porch: Deck/Patio, Patio
- Water view: Year Round Road Access
Lot
- Dimensions: 58 x 159 x 51 x 128 x 15 x 46
- Features: Central Location, Cul-De-Sac, Landscaped, Recreation Nearby, Shopping Nearby
Details
- Zoning description: RES
Construction
Type & style
- Home type: SingleFamily
- Property subtype: Retail, Single Family Residence
Materials
- Wood Siding
- Foundation: Concrete
- Roof: Felt
Condition
- Year built: 1952
Utilities & green energy
- Sewer: Public Sewer
- Water: Public
Community & HOA
Location
- Region: Conception Bay South
Financial & listing details
- Price per square foot: C$106/sqft
- Annual tax amount: C$926
- Date on market: 8/17/2026
Price history
Price history is unavailable.
Public tax history
Tax history is unavailable.
Climate risks
Neighborhood: A1X
Nearby schools
GreatSchools rating
No schools nearby
We couldn't find any schools near this home.
Schools provided by the listing agent
- District: Conception Bay South
Source: Newfoundland and Labrador AR. This data may not be complete. We recommend contacting the local school district to confirm school assignments for this home.
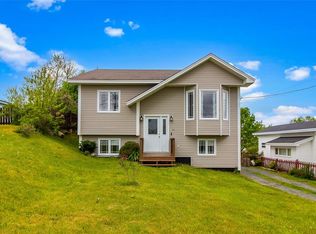
- C$329,9004 bd2 ba1.9k sqft20 Ocean View Rd, Conception Bay South, NL A1X2H2Pending
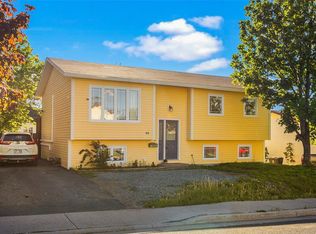
- C$349,9004 bd2 ba2.1k sqft44 Kerry Ave, Conception Bay South, NL A1X7H6For Sale
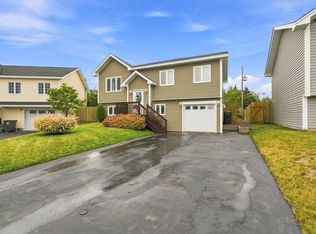
- C$389,9003 bd2 ba1.8k sqft38 Ocean View Rd, Conception Bay South, NL A1X0E7Pending
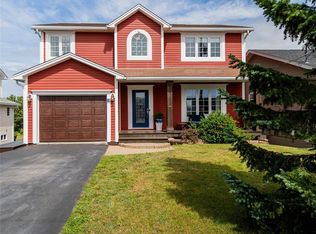
- C$574,9003 bd3 ba2.5k sqft18 Lodge Rd, Conception Bay South, NL A1X2G4For Sale
- C$269,9003 bd2 ba1.3k sqft374 Conception Bay Hwy, Conception Bay South, NL A1X7A4Pending
- C$489,0004 bd4 ba2.8k sqft16 Delaneys Rd, Conception Bay South, NL A1X2B6For Sale
- C$150,0003 bd1 ba714 sqft31 Church Rd, Conception Bay South, NL A1X7H1For Sale
- C$150,0002,559 sqft0 Parsons Pl, Conception Bay South, NL A1X7B9Lot/Land
Similar homes
- C$199,9003 bd1 ba1.1k sqft2 Scotts Road N, Upper Gullies, NL A1X6L3For Sale
 MLS ID #1301812, Brad Colbert, RE/MAX Realty Specialists. Newfoundland and Labrador AR
 - C$199,9003 bd1 ba1.9k sqft247 Water Street, Bay Roberts, NL A0A1G0For Sale
 MLS ID #1301958, Michelle Bradbury-Smith, Royal LePage Atlantic Homestead. Newfoundland and Labrador AR
 - C$229,9004 bd1 ba1.1k sqft24 Bragg Crescent, Mount Pearl, NL A1N2N8For Sale
 MLS ID #1302018, Andrew Fleming, 3% Realty East Coast. Newfoundland and Labrador AR
 - C$220,0003 bd1 ba1.6k sqft112 MERRYMEETING Road, St. John's, NL A1C2W1For Sale
 MLS ID #1302093, Karen Squires, RE/MAX Infinity Realty Inc.. Newfoundland and Labrador AR
 - C$195,0004 bd2 ba950 sqft5 Back Path Road, Conception Harbour, NL A0A1Z0For SaleMLS ID #1297446, Tom Clift, Keller Williams Platinum Realty. Newfoundland and Labrador AR
- C$269,0003 bd1 ba1.5k sqft75 Munden Drive, Mount Pearl, NL A1N3A5For SaleMLS ID #1301884, Gennie Rose, BlueKey Realty Inc.. Newfoundland and Labrador AR
- C$229,5003 bd1 ba1k sqft179 Conception Bay Highway, Bay Roberts, NL A0A1G0For SaleMLS ID #1301985, Daphne Clarke, 3% Realty East Coast. Newfoundland and Labrador AR
- C$215,0004 bd1 ba1.2k sqft142 Harbour Drive, Colliers, NL A0A1Y0For SaleMLS ID #1301375, Courtney Moulton, RE/MAX Infinity Realty Inc.. Newfoundland and Labrador AR
- C$174,9003 bd1 ba1.6k sqft1 Turkswater Road, Makinsons, NL A0A2X0For SaleMLS ID #1299294, Frank Evely, RE/MAX Eastern Edge Realty Ltd. - Bay Roberts. Newfoundland and Labrador AR
- C$169,9003 bd1 ba1.1k sqft2 Merrigan's Lane, Colliers, NL A0A1Y0For SaleMLS ID #1293916, Andy Lewis, Royal LePage Vision Realty. Newfoundland and Labrador AR
- C$198,5003 bd2 ba960 sqft155 Keatings Road, Cupids, NL A0AFor SaleMLS ID #1300253, Michelle Connolly, Century 21 Seller`s Choice Inc.. Newfoundland and Labrador AR
- C$99,0003 bd2 ba1.1k sqft66 Bull Cove Road, Georgetown, NL A0A2Z0For SaleMLS ID #1301950, Bob Crocker, RE/MAX Eastern Edge Realty Ltd. - Bay Roberts. Newfoundland and Labrador AR
- C$174,9003 bd2 ba1.5k sqft225 Quigley's Line, Bell Island, NL A0A4H0New ConstructionMLS ID #1300370, Connie Kelloway, eXp Realty. Newfoundland and Labrador AR
- C$195,0002 bd1 ba968 sqft117 Queens Road UNIT 12, St John's, NL A1C2B2For SaleMLS ID #1302002, Jay Haynes, BlueKey Realty Inc.. Newfoundland and Labrador AR
- C$139,9004 bd1 ba1.3k sqft171 Harvey Street, Harbour Grace, NL A0A2M0For SaleMLS ID #1301379, Michelle Bradbury-Smith, Royal LePage Atlantic Homestead. Newfoundland and Labrador AR
- C$249,9003 bd2 ba1.3k sqft182 Farrell Drive, Mount Pearl, NL A1N3G3For SaleMLS ID #1302006, Dave O'reilly, Hanlon Realty. Newfoundland and Labrador AR
- C$275,0003 bd1 ba1.6k sqft36 BAY BULLS Road, St. John's, NL A1G1A3For SaleMLS ID #1301537, Shelley Holden, Hanlon Realty. Newfoundland and Labrador AR
- C$275,0002 bd1 ba1.7k sqft66 Pearce Avenue, St.John's, NL A1E3C3For SaleMLS ID #1301995, Wes Ryan, BlueKey Realty Inc.. Newfoundland and Labrador AR
- C$154,0002 bd1 ba1k sqft90 Salmon Cove Road, South River, NL A0A1W0For SaleMLS ID #1300307, Amanda Hiscock, Century 21 Seller`s Choice Inc.. Newfoundland and Labrador AR
- C$259,9004 bd1 ba1.3k sqft71 Barbour Drive, Mount Pearl, NL A1N2P3For SaleMLS ID #1302064, John Pinto, RE/MAX Realty Specialists. Newfoundland and Labrador AR
