Welcome to this ocean-view property in the heart of Bay Roberts, offering an unobstructed view of the ocean and plenty of potential for its new owners. Situated on a large lot with a detached garage and storage shed, this property combines space, convenience, and a fantastic central location. Located within just a few minutes’ drive of all major amenities in Bay Roberts, you’ll enjoy easy access to shopping malls, grocery stores, schools, the recreation complex, walking trails, and much more. Inside, this spacious two-storey home offers a functional layout with plenty of room to make it your own. The home features 3 spacious bedrooms and 1 large three-piece bathroom. The electrical was upgraded and the home rewired in 2013, complete with a 200-amp breaker panel. The heating system has been converted to electric, and some PEX plumbing has also been added. Shingles on both the home and garage are approximately 10–12 years old. With its unobstructed ocean views, generous lot, detached garage, central location, and spacious interior, this property offers plenty of possibilities for buyers looking to add their own personal touches and create a wonderful home in the heart of Bay Roberts.
For sale
C$199,900
247 Water Street, Bay Roberts, NL A0A1G0
3beds
1,910sqft
Retail, Single Family Residence
Built in 1926
0.27 Acres Lot
$-- Zestimate®
C$105/sqft
C$-- HOA
What's special
Ocean-view propertyLarge lotDetached garageStorage shedSpacious two-storey homeFunctional layout
- 1 day |
- 15 |
- 0 |
Zillow last checked:
Listing updated:
Listed by:
Michelle Bradbury-Smith,
Royal LePage Atlantic Homestead
Source: Newfoundland and Labrador AR,MLS®#: 1301958
Facts & features
Interior
Bedrooms & bathrooms
- Bedrooms: 3
- Bathrooms: 1
- Full bathrooms: 1
Bedroom
- Level: Second
- Area: 103.66 Square Feet
- Dimensions: 7.3 x 14.2
Bedroom
- Level: Second
- Area: 157.5 Square Feet
- Dimensions: 15 x 10.5
Bedroom
- Level: Second
- Area: 132 Square Feet
- Dimensions: 11 x 12
Bathroom
- Level: Second
Dining room
- Level: Main
- Area: 203.28 Square Feet
- Dimensions: 15.4 x 13.2
Kitchen
- Level: Main
- Area: 166.41 Square Feet
- Dimensions: 12.9 x 12.9
Laundry
- Level: Main
- Area: 31.22 Square Feet
- Dimensions: 6.11 x 5.11
Living room
- Level: Main
- Area: 137.94 Square Feet
- Dimensions: 12.10 x 11.4
Other
- Level: Main
- Area: 59.25 Square Feet
- Dimensions: 7.5 x 7.9
Office
- Level: Second
- Area: 53.29 Square Feet
- Dimensions: 7.3 x 7.3
Utility room
- Level: Main
- Area: 40.55 Square Feet
- Dimensions: 5 x 8.11
Heating
- Electric
Cooling
- Electric
Appliances
- Included: Refrigerator, Stove
Features
- Flooring: Carpet, Cushion/Tile/Lino
Interior area
- Total structure area: 2,548
- Total interior livable area: 1,910 sqft
Property
Parking
- Parking features: Detached
- Has garage: Yes
- Has uncovered spaces: Yes
Features
- Levels: Two
- Has view: Yes
- View description: Ocean
- Has water view: Yes
- Water view: Ocean,Year Round Road Access
Lot
- Size: 0.27 Acres
- Dimensions: .27 acre
- Features: Central Location, Landscaped, Rear Yard Access (Vechicle), Recreation Nearby, Shopping Nearby, Views, Under 0.5 Acres
Details
- Additional structures: Shed(s)
- Zoning description: residential
Construction
Type & style
- Home type: SingleFamily
- Property subtype: Retail, Single Family Residence
Materials
- Brick Veneer, Vinyl Siding
- Foundation: Concrete, Partial, Undeveloped
- Roof: Shingle - Asphalt
Condition
- Year built: 1926
Utilities & green energy
- Sewer: Public Sewer
- Water: Public
- Utilities for property: Cable Connected, Electricity Connected, High Speed Internet, Phone Connected
Community & HOA
Location
- Region: Bay Roberts
Financial & listing details
- Price per square foot: C$105/sqft
- Annual tax amount: C$1,501
- Date on market: 8/18/2026
Price history
Price history is unavailable.
Public tax history
Tax history is unavailable.
Climate risks
Neighborhood: A0A
Nearby schools
GreatSchools rating
No schools nearby
We couldn't find any schools near this home.
Schools provided by the listing agent
- District: Conception Bay North
Source: Newfoundland and Labrador AR. This data may not be complete. We recommend contacting the local school district to confirm school assignments for this home.
- C$229,9003 bd1 ba2.1k sqft253 Water St, Bay Roberts, NL A0A1G0For Sale
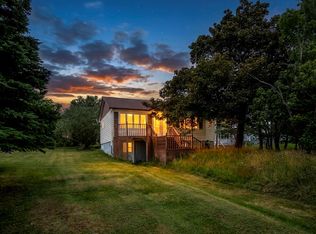
- C$115,0004 bd1 ba1.1k sqft3 Whites Rd #1, Bay Roberts, NL A0A1G0For Sale

- C$25,0000.45 acres51A Whites Rd, Bay Roberts, NL A0A0H2Lot/Land
- C$164,9004 bd2 ba1.4k sqft8 Patterson St #4, Bay Roberts, NL A0A0A0Pending

- C$239,0004 bd2 ba1.4k sqft22 Smith St #20, Bay Roberts, NL A0A0A0For Sale
- C$124,900-- bd1 ba2.8k sqftCross Rd #8, Bay Roberts, NL A0AFor Sale
- C$130,0002.2 acres70 A Central St, Bay Roberts, NL A0A1G0Lot/Land
- C$49,0000.63 acres3 Russells Ln, Bay Roberts, NL A0A1G0Lot/Land
Similar homes
- C$239,0004 bd2 ba1.4k sqft20-22 Smith Street, Bay Roberts, NL A0A1G0For Sale
 MLS ID #1298373, Rebecca Bowering, RE/MAX Realty Specialists. Newfoundland and Labrador AR
 - C$229,9003 bd1 ba2.1k sqft253 Water Street, Bay Roberts, NL A0A1G0For SaleMLS ID #1301363, Frank Evely, RE/MAX Eastern Edge Realty Ltd. - Bay Roberts. Newfoundland and Labrador AR
- C$210,0003 bd1 ba2k sqft12-14 Barnes Road, Bay Roberts, NL A0A1G0For Sale
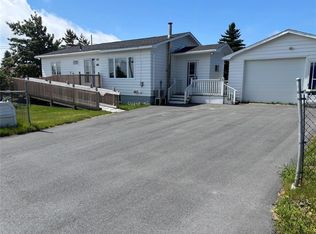 MLS ID #1300672, Michelle Bradbury-Smith, Royal LePage Atlantic Homestead. Newfoundland and Labrador AR
 - C$279,0002 bd1 ba1.6k sqft444-446 Water Street, Bay Roberts, NL A0A1G0For Sale
 MLS ID #1301961, Crystal Eagan, Hanlon Realty. Newfoundland and Labrador AR
 - C$245,0003 bd1 ba2.1k sqft25 - 27 Bishops Road, Bay Roberts, NL A0A1G0For SaleMLS ID #1301059, Frank Evely, RE/MAX Eastern Edge Realty Ltd. - Bay Roberts. Newfoundland and Labrador AR
- C$295,0004 bd3 ba2.4k sqft9 Bareneed Road, Bareneed, NL A0A1W0For SaleMLS ID #1301737, Corey Gorman, Royal LePage Atlantic Homestead. Newfoundland and Labrador AR
- C$159,9004 bd2 ba1.7k sqft178 George Mercer Drive, Bay Roberts, NL A0A1X0For SaleMLS ID #1299951, Peter Goulding, Hanlon Realty. Newfoundland and Labrador AR
- C$149,9003 bd1 ba1.2k sqft6 Mercers Cove Extension, Bay Roberts, NL A0A1G0For SaleMLS ID #1298736, Michelle Bradbury-Smith, Royal LePage Atlantic Homestead. Newfoundland and Labrador AR
- C$115,0004 bd1 ba1.1k sqft1-3 Whites Road, Bay Roberts, NL A0A1G0For SaleMLS ID #1297020, Amanda Ryan, eXp Realty. Newfoundland and Labrador AR
- C$198,5003 bd2 ba960 sqft155 Keatings Road, Cupids, NL A0AFor SaleMLS ID #1300253, Michelle Connolly, Century 21 Seller`s Choice Inc.. Newfoundland and Labrador AR
- C$219,0004 bd2 ba1.3k sqft144-148 Country Road, Bay Roberts, NL A0A1G0For SaleMLS ID #1298466, Charlene Harnum, 3% Realty East Coast. Newfoundland and Labrador AR
- C$189,9003 bd1 ba1.7k sqft7 Nettab Drive, Conception Bay South, NL A1X2G8For SaleMLS ID #1301865, Robert Barteau, RE/MAX Infinity Realty Inc.. Newfoundland and Labrador AR
- C$215,0004 bd1 ba1.2k sqft142 Harbour Drive, Colliers, NL A0A1Y0For SaleMLS ID #1301375, Courtney Moulton, RE/MAX Infinity Realty Inc.. Newfoundland and Labrador AR
- C$179,9003 bd2 ba2k sqft16 MUSGRAVE Street, Carbonear, NL A1Y1B6For SaleMLS ID #1301359, Gail Powell, RE/MAX Eastern Edge Realty Ltd. Carbonear. Newfoundland and Labrador AR
- C$154,0002 bd1 ba1k sqft90 Salmon Cove Road, South River, NL A0A1W0For SaleMLS ID #1300307, Amanda Hiscock, Century 21 Seller`s Choice Inc.. Newfoundland and Labrador AR
- C$179,0003 bd1 ba1.3k sqft174 New Harbour Road, Spaniards Bay, NL A0A3X0For SaleMLS ID #1300752, Kim Ford, Royal LePage Atlantic Homestead. Newfoundland and Labrador AR
- C$185,0002 bd1 ba1.7k sqft130 Main Road, South Dildo, NL A0B1R0For SaleMLS ID #1301938, Sheryl Piercey, Keller Williams Platinum Realty. Newfoundland and Labrador AR
- C$174,9003 bd1 ba1.6k sqft1 Turkswater Road, Makinsons, NL A0A2X0For SaleMLS ID #1299294, Frank Evely, RE/MAX Eastern Edge Realty Ltd. - Bay Roberts. Newfoundland and Labrador AR
- C$139,9004 bd1 ba1.3k sqft171 Harvey Street, Harbour Grace, NL A0A2M0For SaleMLS ID #1301379, Michelle Bradbury-Smith, Royal LePage Atlantic Homestead. Newfoundland and Labrador AR
- C$249,0002 bd1 ba2.2k sqft4 Brazil's Hill, Spaniards Bay, NL A0A3X0For SaleMLS ID #1298015, Beverly Kean, Keller Williams Platinum Realty - Gander. Newfoundland and Labrador AR
