Welcome to this inviting bungalow offering comfortable living, great outdoor space, and an impressive detached garage. The main floor features a bright eat-in kitchen, a generous sized living room with lots of natural light, a 4-piece bathroom, two spacious bedrooms, with the primary offering a large walk-in closet. The basement, with approximately 6-foot ceilings, offers laundry facilities and plenty of open space for storage, a workshop, or other flexible uses. A convenient walkout provides direct access to the side yard. Enjoy efficient year-round comfort with a central heat pump. Outside, the property offers both front and rear patios, along with a paved driveway providing ample parking for multiple vehicles. A standout feature is the impressive 28' x 34' two-bay garage, complete with its own mini-split heat pump—ideal for vehicles, toys, a workshop, or recreational space. With spacious living areas, efficient heating, excellent parking, and a fantastic heated garage, this property offers a practical and versatile package with plenty to appreciate. Property is being sold "as is".
Pending
C$185,000
130 Main Road, South Dildo, NL A0B1R0
2beds
1,730sqft
Single Family Residence
Built in 1975
-- sqft lot
$-- Zestimate®
C$107/sqft
C$-- HOA
What's special
Bright eat-in kitchenTwo spacious bedroomsFront and rear patiosExcellent parkingFantastic heated garage
- 32 days
- 3
- 0
Zillow last checked:
Listing updated:
Listed by:
Sheryl Piercey,
Keller Williams Platinum Realty
Source: Newfoundland and Labrador AR,MLS®#: 1301938
Facts & features
Interior
Bedrooms & bathrooms
- Bedrooms: 2
- Bathrooms: 1
- Full bathrooms: 1
Bedroom
- Level: Main
- Area: 104.49 Square Feet
- Dimensions: 12.9 x 8.1
Bathroom
- Level: Main
Other
- Level: Main
- Area: 132.6 Square Feet
- Dimensions: 13.0 x 10.2
Bonus room
- Level: Basement
- Area: 111.15 Square Feet
- Dimensions: 9.5 x 11.7
Bonus room
- Level: Basement
- Area: 231.81 Square Feet
- Dimensions: 12.8 x 18.11
Eat in kitchen
- Level: Main
- Area: 146.88 Square Feet
- Dimensions: 14.4 x 10.2
Foyer
- Level: Main
- Area: 74.62 Square Feet
- Dimensions: 8.2 x 9.1
Laundry
- Level: Basement
- Area: 135.72 Square Feet
- Dimensions: 11.7 x 11.6
Living room
- Level: Main
- Area: 228.19 Square Feet
- Dimensions: 18.11 x 12.6
Heating
- Heat Pump
Cooling
- Heat Pump
Appliances
- Included: Dishwasher, Refrigerator, Stove, Washer, Dryer
Features
- Flooring: Carpet, Cushion/Tile/Lino, Laminate
- Windows: Window Coverings
Interior area
- Total structure area: 1,730
- Total interior livable area: 1,730 sqft
Video & virtual tour
Property
Parking
- Parking features: Detached, Double, Heated Garage
- Has garage: Yes
- Has uncovered spaces: Yes
Features
- Patio & porch: Deck/Patio, Patio(s) and Deck(s)
Lot
- Dimensions: 250 x 128 x 188 x 68 x 38
- Features: Rear Yard Access (Vechicle), Recreation Nearby
Details
- Additional structures: Shed(s)
- Zoning description: Residential
Construction
Type & style
- Home type: SingleFamily
- Architectural style: Bungalow
- Property subtype: Single Family Residence
Materials
- Vinyl Siding
- Foundation: Concrete Block
- Roof: Shingle - Asphalt
Condition
- Year built: 1975
Utilities & green energy
- Sewer: Septic Tank
- Water: Community
Community & HOA
Location
- Region: Admirals Beach
Financial & listing details
- Price per square foot: C$107/sqft
- Date on market: 9/22/2026
Price history
Price history is unavailable.
Public tax history
Tax history is unavailable.
Climate risks
Neighborhood: A0B
Nearby schools
GreatSchools rating
No schools nearby
We couldn't find any schools near this home.
Schools provided by the listing agent
- District: Trinity South
Source: Newfoundland and Labrador AR. This data may not be complete. We recommend contacting the local school district to confirm school assignments for this home.

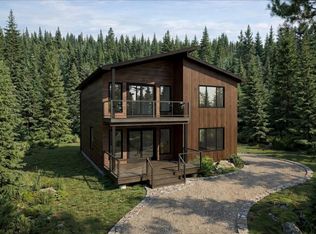


Similar homes
- C$167,0003 bd1 ba1.4k sqft64 Main Road, Broad Cove- Dildo, NL A0B1P0For Sale
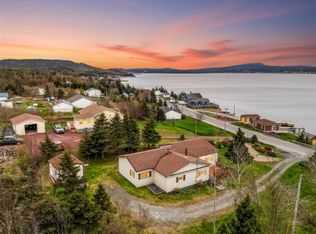 MLS ID #1303780, Sheryl Piercey, Keller Williams Platinum Realty. Newfoundland and Labrador AR
 - C$175,0003 bd1 ba1k sqft207 Main Road, Normans Cove, NL A0B2T0For Sale
 MLS ID #1304623, Sheryl Piercey, Keller Williams Platinum Realty. Newfoundland and Labrador AR
 - C$170,0003 bd1 ba944 sqft340 Main Road, Whiteway, NL A0B3L0For Sale
 MLS ID #1303659, Kelsey Brown, eXp Realty - Whitbourne. Newfoundland and Labrador AR
 - C$175,0003 bd1 ba1.1k sqft118 Brigus Road, Whitbourne, NL A0B3K0For Sale
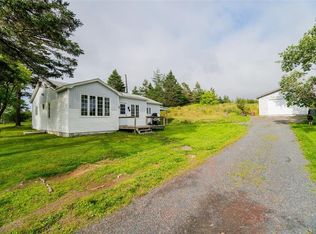 MLS ID #1304422, Chuck Hepworth, 3% Realty East Coast. Newfoundland and Labrador AR
