Welcome to The Trinity — a home designed for the way you want to live. Set on an oversized ~1-acre lot in Dildo Pond Properties with breathtaking views of Dildo Pond, this 3-bedroom, 2.5-bathroom home offers the perfect balance of comfort, nature, and everyday convenience. Surrounded by trees and peaceful scenery, it’s a place where mornings feel slower, evenings feel calmer, and weekends feel like a getaway without ever leaving home. The main floor is thoughtfully designed for connection and ease, featuring an open-concept kitchen, living, and dining space that’s ideal for hosting friends, gathering with family, or simply enjoying quiet evenings overlooking the water. A convenient half bath completes the level. Upstairs, the lifestyle continues. Two additional bedrooms and a dedicated laundry area make everyday living simple, while the primary suite becomes your private retreat, complete with a spacious walk-in closet, a beautiful 5-piece ensuite, and your own private balcony overlooking the pond. Imagine starting your mornings here with a coffee in hand as the sun rises over the water. Located less than an hour from St. John's, The Trinity offers the best of both worlds: peaceful surroundings with easy access to city amenities. The area is perfect for outdoor enthusiasts, with nearby walking and hiking trails, ATV and skidoo routes, a golf course just 20 minutes away, and local shops and restaurants close by. Whether you’re looking for a year-round home or a relaxing retreat surrounded by nature, **The Trinity delivers a lifestyle that feels effortless, scenic, and truly your own.
New construction
C$529,900
6 Lakeside Drive, South Dildo, NL A0B1R0
3beds
2,072sqft
Retail, Single Family Residence
Built in 2026
1 Acres Lot
$-- Zestimate®
C$256/sqft
C$-- HOA
What's special
Dedicated laundry areaSpacious walk-in closet
- 127 days |
- 20 |
- 1 |
Zillow last checked:
Listing updated:
Listed by:
Megan George,
eXp Realty - Whitbourne,
John Picco,
eXp Realty
Source: Newfoundland and Labrador AR,MLS®#: 1296299
Facts & features
Interior
Bedrooms & bathrooms
- Bedrooms: 3
- Bathrooms: 3
- Full bathrooms: 2
- 1/2 bathrooms: 1
Bedroom
- Level: Second
- Area: 110 Square Feet
- Dimensions: 11.0x10.0
Bedroom
- Level: Second
- Area: 110 Square Feet
- Dimensions: 10.0x11.0
Bathroom
- Level: Second
- Area: 56.1 Square Feet
- Dimensions: 11.0x5.10
Other
- Level: Second
- Area: 185.44 Square Feet
- Dimensions: 15.2x12.2
Dining room
- Level: Main
- Area: 187.6 Square Feet
- Dimensions: 13.4x14.0
Other
- Level: Second
- Area: 128.8 Square Feet
- Dimensions: 14.0x9.2
Kitchen
- Level: Main
- Area: 171.6 Square Feet
- Dimensions: 15.6x11.0
Laundry
- Level: Second
- Area: 33.6 Square Feet
- Dimensions: 5.6x6.0
Living room
- Level: Main
- Area: 262.44 Square Feet
- Dimensions: 16.2x16.2
Utility room
- Level: Main
- Area: 92.4 Square Feet
- Dimensions: 8.4x11.0
Heating
- Electric
Cooling
- Electric, Mini Split
Features
- Ensuite
- Flooring: Laminate
- Basement: Crawl Space
Interior area
- Total structure area: 2,072
- Total interior livable area: 2,072 sqft
Property
Parking
- Parking features: None
- Has uncovered spaces: Yes
Features
- Levels: Two
- Patio & porch: Deck/Patio, Balcony(s) and Patio(s), Patio(s) and Deck(s)
- Has view: Yes
- Water view: Year Round Road Access
Lot
- Size: 1 Acres
- Dimensions: ~1 Acre
- Features: Private, Views, 1.0 -2.99 Acres
Details
- Zoning description: res
Construction
Type & style
- Home type: SingleFamily
- Property subtype: Retail, Single Family Residence
Materials
- Vinyl Siding
- Foundation: Concrete
- Roof: Shingle - Asphalt
Condition
- To Be Built
- New construction: Yes
- Year built: 2026
Utilities & green energy
- Sewer: Septic Tank
- Water: Drilled Well
Community & HOA
Location
- Region: South Dildo
Financial & listing details
- Price per square foot: C$256/sqft
- Date on market: 4/17/2026
Price history
Price history is unavailable.
Public tax history
Tax history is unavailable.
Climate risks
Neighborhood: A0B
Nearby schools
GreatSchools rating
No schools nearby
We couldn't find any schools near this home.
Schools provided by the listing agent
- District: Trinity South
Source: Newfoundland and Labrador AR. This data may not be complete. We recommend contacting the local school district to confirm school assignments for this home.
- C$459,0003 bd2 ba1.5k sqft8 Lakeside Dr, Dildo, NL A0B1R0New Construction
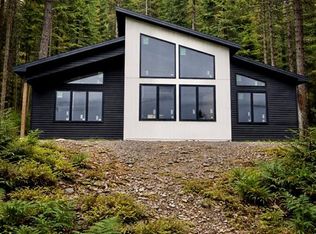
- C$599,9003 bd3 ba2.5k sqft5 Horizon Edge, South Dildo, NL A0B1R0New Construction

- C$64,9001 acre9 Valley Ridge Rd, Blaketown, NL A0B1C0Lot/Land

- C$25,900-- sqft15 N Rdg, Blaketown, NL A0B1C0Lot/Land
- C$120,0002 bd1 ba960 sqft0 Old Chapel Arm Rd, Old Shop, NL A0B2W0Pending
- C$449,9005 bd4 ba1.3k sqft200 Main Rd, Arnold'S Cove, NL A0B1A0For Sale
- C$179,0003 bd1 ba1.4k sqft64 Main Rd, Arnold'S Cove, NL A0B1A0For Sale
- C$139,0002 bd1 ba760 sqft10 Holiday Hill Rd, Blaketown, NL A0B0C2For Sale
Similar homes
- C$599,9003 bd3 ba2.5k sqft5 Horizon Edge, South Dildo, NL A0B1R0New ConstructionMLS ID #1298773, Megan George, eXp Realty - Whitbourne. Newfoundland and Labrador AR
- C$459,0003 bd2 ba1.5k sqft8 Lakeside Drive, South Dildo, NL A0B1R0New ConstructionMLS ID #1295735, Megan George, eXp Realty - Whitbourne. Newfoundland and Labrador AR
- C$539,0002 bd2 ba1.7k sqft52 Little Goose Drive, Whitbourne, NL A0B3K0For Sale
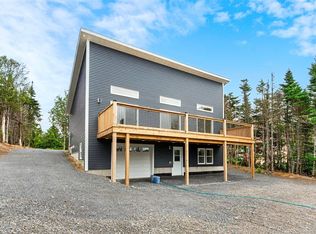 MLS ID #1301712, Megan George, eXp Realty - Whitbourne. Newfoundland and Labrador AR
 - C$499,9004 bd2 ba3k sqft12-20 Meadow Lane, Clarkes Beach, NL A0A1W0For Sale
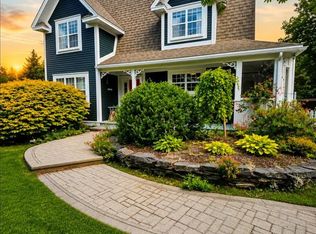 MLS ID #1302120, Amanda Hiscock, Century 21 Seller`s Choice Inc.. Newfoundland and Labrador AR
 - C$349,9003 bd2 ba2.5k sqft107 Main Road, Blaketown, NL A0B1C0For SaleMLS ID #1302040, Scott Graham, Royal LePage Atlantic Homestead. Newfoundland and Labrador AR
- C$479,9993 bd3 ba3k sqft11 Jones Road, Bishops Cove, NL A0A1X1For SaleMLS ID #1301921, Phillip Burton, Cet, RE/MAX Infinity Realty Inc.. Newfoundland and Labrador AR
- C$429,9003 bd2 ba1.6k sqft1 Lodge Lane, Port De Grave, NL A0A3J0For SaleMLS ID #1302183, Brent Roach, Royal LePage Atlantic Homestead. Newfoundland and Labrador AR
- C$429,9002 bd3 ba2.1k sqft114 Front Road, Dildo, NL A0B1P0For SaleMLS ID #1301557, Donald Norris, RE/MAX Infinity Realty Inc.. Newfoundland and Labrador AR
- C$589,9003 bd2 ba2.2k sqft6 Ryans Lane, Brigus Junction, NL A0A1C0For SaleMLS ID #1299842, Jill Mason, 3% Realty East Coast. Newfoundland and Labrador AR
- C$549,9003 bd2 ba2.5k sqft17 Mill Road, Brigus Junction, NL A0A1G0For SaleMLS ID #1300499, Stephanie Mcgrath, 3% Realty East Coast. Newfoundland and Labrador AR
- C$599,0004 bd3 ba2.3k sqft10 Rhodies Pond Place, Placentia Junction, NL A0B3K0For SaleMLS ID #1297337, Sarah Lush, Royal LePage Atlantic Homestead. Newfoundland and Labrador AR
- C$639,9993 bd2 ba2k sqft1 Ryan's Lane, Brigus Junction, NL A0B1C0For SaleMLS ID #1298175, Krystal Gibbons, 3% Realty East Coast. Newfoundland and Labrador AR
- C$399,9003 bd2 ba2.2k sqft102 Main Road, Bellevue, NL A0B1B0For SaleMLS ID #1301131, Jonny Fancy, Royal LePage Atlantic Homestead. Newfoundland and Labrador AR
- C$295,0004 bd3 ba2.4k sqft9 Bareneed Road, Bareneed, NL A0A1W0For SaleMLS ID #1301737, Corey Gorman, Royal LePage Atlantic Homestead. Newfoundland and Labrador AR
- C$499,9002 bd3 ba2.8k sqft27-31 BACK COVE NORTH Road, Spaniards Bay, NL A0A3X0For SaleMLS ID #1298818, Amanda Hiscock, Century 21 Seller`s Choice Inc.. Newfoundland and Labrador AR
- C$449,9005 bd4 ba1.3k sqft200 Main Road, Blaketown, NL A0B1C0For SaleMLS ID #1300963, Sherry Morrissey, BlueKey Realty Inc.. Newfoundland and Labrador AR
- C$295,0002 bd1 ba1.1k sqft25 Ocean Pond Road, Ocean Pond, NL A0A3K0For SaleMLS ID #1301946, Courtney Moulton, RE/MAX Infinity Realty Inc.. Newfoundland and Labrador AR
- C$409,9003 bd2 ba2.5k sqft10 Anthonys Place, Bay Roberts, NL A0A1X0For SaleMLS ID #1301980, Brent Roach, Royal LePage Atlantic Homestead. Newfoundland and Labrador AR
- C$519,9005 bd3 ba2.9k sqft47 Jack Pine Drive, Spaniard's Bay, NL A0A3X0For SaleMLS ID #1296627, Colin Morgan, RE/MAX Realty Specialists. Newfoundland and Labrador AR
- C$399,9003 bd2 ba2.3k sqft21 - 23 Boyd Avenue, Clarke's Beach, NL A0A1W0For SaleMLS ID #1300256, Frank Evely, RE/MAX Eastern Edge Realty Ltd. - Bay Roberts. Newfoundland and Labrador AR
