***PRICE IMPROVEMENT** Located in scenic Dildo, only an hour from the city, in a PROPERTY-TAX FREE zone. Situated close to the marina and within walking distance of the brewery, from the large front deck you can take in the sights and sounds of the ocean. Beginning with the waterfront portion, the wharf has a cement deck, lots of draft for almost any size boat and includes a boat house, dock lighting and shore power. A license for occupancy has been issued and title documents registered with Crown Lands. The beautiful cape cod style home is located directly across the street sits on 1/3 of an acre lot includes paved parking easily for 5 vehicles and a poured 24’x36’ concrete foundation waiting for you to build your dream garage. A two-level shed for all your yard equipment and tools completes the outdoor space. Inside, on the main floor you're greeted by beautiful hardwood floors, a large eat-in kitchen and dining area with ample cupboards, breakfast bar and lots of natural light. The large living room has a wood fireplace, access to the private, partially covered rear deck and makes for a large, inviting entertaining area. Upstairs there are two dormer bedrooms, as well as another larger bathroom with a jet tub. The basement includes a rec room, laundry, furnace room with outside access, and a storage room. You will find the third, totally redone, bathroom in the basement. The owners have tastefully and extensively renovated over the past nine years including new shingles, new front and rear decks, new septic tank, electrical and plumbing upgrades including a generator panel, new pavement and garage foundation, natural rock retaining wall at rear and much more. This home has a bathroom on every floor and two bedrooms upstairs. The basement includes the laundry room and a rec room waiting for your personal touches. Between the wood burning furnace, mini splits, electric heat and fireplace, you're comfortable year round and your energy costs are affordable.
Pending
C$429,900
114 Front Road, Dildo, NL A0B1P0
2beds
2,195sqft
Single Family Residence
Built in 1957
1,550 Square Feet Lot
$-- Zestimate®
C$196/sqft
C$-- HOA
What's special
- 44 days
- 108
- 0
Zillow last checked:
Listing updated:
Listed by:
Donald Norris,
RE/MAX Infinity Realty Inc.
Source: Newfoundland and Labrador AR,MLS®#: 1301557
Facts & features
Interior
Bedrooms & bathrooms
- Bedrooms: 2
- Bathrooms: 3
- Full bathrooms: 2
- 1/2 bathrooms: 1
Bedroom
- Level: Second
- Area: 136 Square Feet
- Dimensions: 17.0X8.0
Bathroom
- Level: Main
- Dimensions: 9.0X5.0 4PCE
Bathroom
- Level: Second
- Dimensions: 14.10X6.10 3PCE
Bathroom
- Level: Basement
Other
- Level: Second
- Area: 137.7 Square Feet
- Dimensions: 17.0X8.10
Dining room
- Level: Main
- Area: 99 Square Feet
- Dimensions: 11.0X9.0
Kitchen
- Level: Main
- Area: 173.8 Square Feet
- Dimensions: 15.8X11.0
Laundry
- Level: Basement
- Area: 70.07 Square Feet
- Dimensions: 9.10X7.7
Other
- Level: Main
- Area: 401.2 Square Feet
- Dimensions: 23.6X17.0
Porch
- Level: Main
- Area: 21.5 Square Feet
- Dimensions: 5.0X4.3
Recreation room
- Level: Basement
- Area: 229.22 Square Feet
- Dimensions: 15.7X14.6
Storage
- Level: Basement
- Area: 88.16 Square Feet
- Dimensions: 11.6X7.6
Utility room
- Level: Basement
- Area: 99.68 Square Feet
- Dimensions: 11.2X8.9
Heating
- Electric, Wood, Wood Stove
Cooling
- Electric, Mini Split
Appliances
- Included: Dishwasher, Refrigerator, Microwave, Stove, Washer, Dryer
Features
- Fireplace(s)
- Flooring: Hardwood, Laminate, Mixed
- Windows: Window Coverings
- Has fireplace: Yes
Interior area
- Total structure area: 2,195
- Total interior livable area: 2,195 sqft
Video & virtual tour
Property
Parking
- Parking features: Storage
- Has uncovered spaces: Yes
Features
- Patio & porch: Deck/Patio, Balcony(s) and Patio(s), Patio(s) and Deck(s)
- Has view: Yes
- View description: Ocean
- Has water view: Yes
- Water view: Ocean
- Waterfront features: Boat Access, Deeded Water Access, Ocean Front, Waterfront Property
Lot
- Size: 1,550 Square Feet
- Dimensions: 1550 sq meters
- Features: Highway Access, Landscaped, Private, Rear Yard Access (Vechicle), Views, 0.5 -0.99 Acres
Details
- Additional structures: Shed(s)
- Zoning description: RES
Construction
Type & style
- Home type: SingleFamily
- Architectural style: Cape Cod
- Property subtype: Single Family Residence
Materials
- Vinyl Siding
- Foundation: Concrete, Partially Developed, Concrete Perimeter
- Roof: Fiberglass
Condition
- 50+ Yrs Old
- Year built: 1957
Utilities & green energy
- Sewer: Septic Tank
- Water: Co-operative, Community, Drilled Well
Community & HOA
Location
- Region: Dildo
Financial & listing details
- Price per square foot: C$196/sqft
- Annual tax amount: C$325
- Date on market: 8/9/2026
- Inclusions: All appliances including standup freezer. All wood on main property included.
Price history
Price history is unavailable.
Public tax history
Tax history is unavailable.
Climate risks
Neighborhood: A0B
Nearby schools
GreatSchools rating
No schools nearby
We couldn't find any schools near this home.
Schools provided by the listing agent
- District: Trinity South
Source: Newfoundland and Labrador AR. This data may not be complete. We recommend contacting the local school district to confirm school assignments for this home.


Similar homes
- C$339,0003 bd2 ba1.5k sqft9 Brook Road, Bay Roberts, NL A0A1G0For Sale
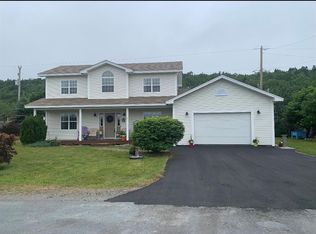 MLS ID #1299807, Daphne Clarke, 3% Realty East Coast. Newfoundland and Labrador AR
 - C$269,5002 bd2 ba1.2k sqft87 Ocean Pond Road, Whitbourne, NL A0BI6OFor Sale
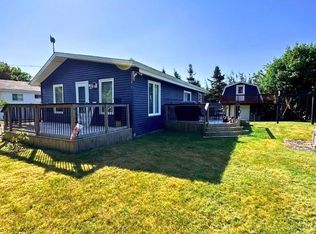 MLS ID #1296018, Bill Sheppard, RE/MAX Realty Specialists. Newfoundland and Labrador AR
 - C$479,9004 bd3 ba3.1k sqft16 Heneys Pond Road, Bay Roberts, NL A0A1G0For Sale
 MLS ID #1290846, Paul Drover, Royal LePage Atlantic Homestead. Newfoundland and Labrador AR
 - C$349,0003 bd1 ba2.8k sqft35 Rattley Row, Brigus, NL A0A1K0For Sale
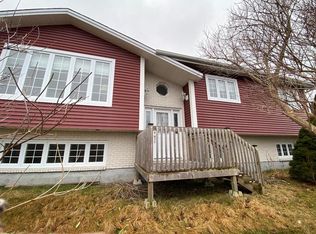 MLS ID #1295316, Sylvia Boone, RE/MAX Eastern Edge Realty Ltd. - Bay Roberts. Newfoundland and Labrador AR
