Welcome to this stunning chalet-style home, built in 2024 and nestled on a private oversized treed lot in the highly sought-after community of Brigus Junction. Ideally located just 45 minutes from St. John's and surrounded by nearby ponds, trails, and endless recreational opportunities, this property offers the perfect blend of modern comfort and outdoor living. Step inside the inviting front porch and into the bright open-concept main living area, highlighted by soaring vaulted ceilings and beautiful pine shiplap walls throughout, creating a warm and inviting cabin-inspired atmosphere. The thoughtfully designed kitchen features stainless steel appliances, a sit-up island with butcher block countertops, and a stylish subway tile backsplash, making it both functional and visually appealing. The spacious living room is equipped with in-ceiling speakers, a WETT-certified wood stove for cozy evenings, and an energy-efficient mini-split heat pump for year-round comfort. The main floor also offers a spacious primary suite complete with a walk-in closet and a private four-piece ensuite, along with a convenient laundry room and additional full bathroom. Upstairs, you'll find two additional bedrooms providing comfortable accommodations for family or guests. The walkout basement offers excellent potential for future development and includes a utility room as well as a double attached garage, providing ample storage and parking space. Whether you're seeking a year-round residence, recreational retreat, or investment opportunity, this exceptional property delivers modern amenities, rustic charm, and an unbeatable location in one of Newfoundland's most desirable outdoor communities. (Furniture can be negotiated)
For sale
C$399,900
41 Whalen's Pond Road, Brigus Junction, NL A0B1G0
3beds
2,022sqft
Retail, Single Family Residence
Built in 2024
-- sqft lot
$-- Zestimate®
C$198/sqft
C$-- HOA
What's special
Private oversized treed lotInviting front porchSoaring vaulted ceilingsThoughtfully designed kitchenStainless steel appliancesStylish subway tile backsplashIn-ceiling speakers
- 133 days
- 11
- 2
Zillow last checked:
Listing updated:
Listed by:
Robert Moore,
RE/MAX Infinity Realty Inc. - Sheraton Hotel
Source: Newfoundland and Labrador AR,MLS®#: 1298235
Facts & features
Interior
Bedrooms & bathrooms
- Bedrooms: 3
- Bathrooms: 2
- Full bathrooms: 2
Bedroom
- Level: Second
- Area: 104.4 Square Feet
- Dimensions: 12x8.7
Bedroom
- Level: Second
- Area: 104.4 Square Feet
- Dimensions: 12x8.7
Bathroom
- Level: Main
Other
- Level: Main
- Area: 145.75 Square Feet
- Dimensions: 10.6x13.75
Other
- Level: Main
Kitchen
- Level: Main
- Area: 161.76 Square Feet
- Dimensions: 16x10.11
Laundry
- Level: Main
- Area: 62.72 Square Feet
- Dimensions: 6.4x9.8
Living room
- Level: Main
- Area: 260.96 Square Feet
- Dimensions: 16x16.31
Porch
- Level: Main
- Area: 61.74 Square Feet
- Dimensions: 6.3x9.8
Heating
- Electric, Wood, Wood Stove
Cooling
- Electric, Mini Split
Features
- Flooring: Mixed
Interior area
- Total structure area: 2,022
- Total interior livable area: 2,022 sqft
Property
Parking
- Parking features: Built-in
- Has garage: Yes
- Has uncovered spaces: Yes
Features
- Levels: One and One Half
- Stories: 1
- Patio & porch: Deck/Patio, Patio
- Water view: Year Round Road Access
Lot
- Dimensions: 103 x 32.4 x 98.7 x 27.8 x 30.2
- Features: Under 0.5 Acres
Details
- Zoning description: Res.
Construction
Type & style
- Home type: SingleFamily
- Property subtype: Retail, Single Family Residence
Materials
- Vinyl Siding
- Foundation: Concrete
- Roof: Shingle - Asphalt
Condition
- Year built: 2024
Utilities & green energy
- Sewer: Septic Tank
- Water: Dug Well
- Utilities for property: Cable Connected, Electricity Connected, Phone Connected
Community & HOA
Location
- Region: Brigus Junction
Financial & listing details
- Price per square foot: C$198/sqft
- Date on market: 6/1/2026
Price history
Price history is unavailable.
Public tax history
Tax history is unavailable.
Climate risks
Neighborhood: A0B
Nearby schools
GreatSchools rating
No schools nearby
We couldn't find any schools near this home.
Schools provided by the listing agent
- District: Conception Bay Central
Source: Newfoundland and Labrador AR. This data may not be complete. We recommend contacting the local school district to confirm school assignments for this home.

Similar homes
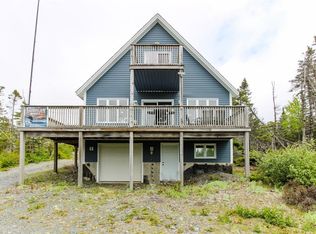
- C$374,9003 bd1 ba2.1k sqft97 Penney Lane, Brigus Junction, NL A0B1G0For Sale
 MLS ID #1302230, Jill Mason, 3% Realty East Coast. Newfoundland and Labrador AR
 - C$424,9004 bd2 ba1.5k sqft118 Country Lane, Brigus Junction, NL A0B1G0For Sale
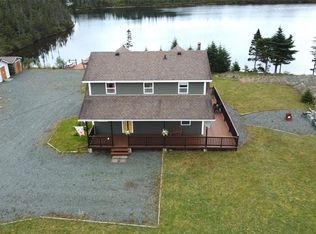 MLS ID #1302882, Robert Barteau, RE/MAX Infinity Realty Inc.. Newfoundland and Labrador AR
 - C$320,0002 bd2 ba1.8k sqft43 Birch Ridge Road, Goulds Big Pond, NL A0B3K0For Sale
 MLS ID #1303512, Jay Haynes, BlueKey Realty Inc.. Newfoundland and Labrador AR
 - C$575,0003 bd2 ba2.2k sqft6 Ryans Lane, Brigus Junction, NL A0A1C0For Sale
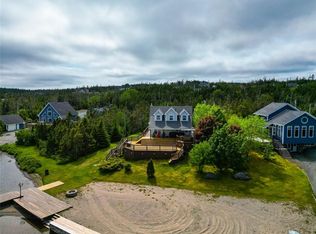 MLS ID #1301128, Jill Mason, 3% Realty East Coast. Newfoundland and Labrador AR
