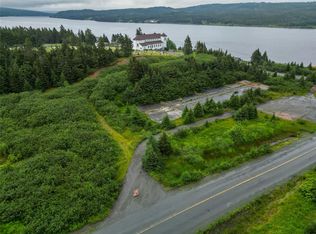
Beautiful spot located on a .8 acre ocean waterfront site. A property like this doesn’t hit the market often. This property offers amazing views of the ocean and features prominent salmon waters which include the Colinet River and nearby Rocky River. Launch your boat in your backyard and fish all day. Situated in the quiet community of Colinet this is a great family home or an ideal summer home or weekend retreat. The original home was built in 1985 with a two storey extension built with 19x30 attached garage in 1996. Shingles were replaced on the house in 2020.There’s a Quonset hut 20x30 with a concrete floor and a detached shed. The property has large mature trees and is located approximately one hours drive from St. John’s.
For sale
C$299,900
11 Downeys Lane, Colinet, NL A0B1M0
3beds
1,892sqft
Retail, Single Family Residence
Built in 1985
0.8 Acres Lot
$-- Zestimate®
C$159/sqft
C$-- HOA
What's special
Two storey extensionDetached shedLarge mature trees
- 50 days
- 77
- 3
Zillow last checked:
Listing updated:
Listed by:
Joe Fleming,RRS,
Royal LePage Vision Realty
Source: Newfoundland and Labrador AR,MLS®#: 1301927
Facts & features
Interior
Bedrooms & bathrooms
- Bedrooms: 3
- Bathrooms: 2
- Full bathrooms: 1
- 1/2 bathrooms: 1
Bedroom
- Level: Second
- Area: 225 Square Feet
- Dimensions: 18x12.5
Bedroom
- Level: Second
- Area: 61.88 Square Feet
- Dimensions: 6.8x9.10
Bathroom
- Level: Main
Bathroom
- Level: Second
Other
- Level: Second
- Area: 197.8 Square Feet
- Dimensions: 8.6x23
Den
- Level: Main
- Area: 100.98 Square Feet
- Dimensions: 9.9x10.2
Dining room
- Level: Main
- Area: 119.34 Square Feet
- Dimensions: 11.7x10.2
Kitchen
- Level: Main
- Area: 238.52 Square Feet
- Dimensions: 13.4x17.8
Laundry
- Level: Main
- Area: 32.48 Square Feet
- Dimensions: 5.6x5.8
Living room
- Level: Main
- Area: 253 Square Feet
- Dimensions: 22x11.5
Porch
- Level: Main
- Area: 93.6 Square Feet
- Dimensions: 18x5.2
Heating
- Baseboard, Electric
Cooling
- Electric
Appliances
- Included: Dishwasher, Refrigerator, Stove, Washer, Dryer
Features
- Flooring: Carpet, Hardwood, Mixed
- Windows: Window Coverings
- Basement: Crawl Space
- Has fireplace: Yes
- Fireplace features: Propane
Interior area
- Total structure area: 2,456
- Total interior livable area: 1,892 sqft
Property
Parking
- Parking features: Attached
- Has garage: Yes
- Has uncovered spaces: Yes
Features
- Levels: Two
- Has view: Yes
- View description: Ocean
- Has water view: Yes
- Water view: Ocean,Year Round Road Access
- Waterfront features: Boat Access, Ocean Front, Waterfront Property
Lot
- Size: 0.8 Acres
- Dimensions: .8 Acres
- Features: Landscaped, Level, Rear Yard Access (Vechicle), Views
Details
- Additional structures: Shed(s)
- Zoning description: Residential
Construction
Type & style
- Home type: SingleFamily
- Property subtype: Retail, Single Family Residence
Materials
- Vinyl Siding
- Foundation: Partial, Pillar/Post/Pier, Concrete Perimeter
- Roof: Shingle - Asphalt
Condition
- Year built: 1985
Utilities & green energy
- Sewer: Septic Tank
- Water: Dug Well
- Utilities for property: Cable Connected, Electricity Connected, High Speed Internet, Phone Connected
Community & HOA
Location
- Region: Winterton
Financial & listing details
- Price per square foot: C$159/sqft
- Annual tax amount: C$1,201
- Date on market: 8/17/2026
Price history
Price history is unavailable.
Public tax history
Tax history is unavailable.
Climate risks
Neighborhood: A0B
Nearby schools
GreatSchools rating
No schools nearby
We couldn't find any schools near this home.
Schools provided by the listing agent
- District: Placentia-St. Mary's
Source: Newfoundland and Labrador AR. This data may not be complete. We recommend contacting the local school district to confirm school assignments for this home.


Similar homes
- C$329,9002 bd2 ba1.3k sqft152 Main Road, St. Catherines, NL A0B2M0For Sale
 MLS ID #1303023, Justin Penney, 3% Realty East Coast. Newfoundland and Labrador AR
 - C$299,9993 bd3 ba2.4k sqft984-988 Main Road, Dunville, Placentia, NL A0B1S0For Sale
 MLS ID #1299143, Rhonda Griffiths, Goldstone Real Estate Solutions Inc.. Newfoundland and Labrador AR
 - C$320,0002 bd2 ba1.8k sqft43 Birch Ridge Road, Goulds Big Pond, NL A0B3K0For Sale
 MLS ID #1303512, Jay Haynes, BlueKey Realty Inc.. Newfoundland and Labrador AR
 - C$279,9002 bd1 ba1.1k sqft25 Ocean Pond Road, Ocean Pond, NL A0A3K0For Sale
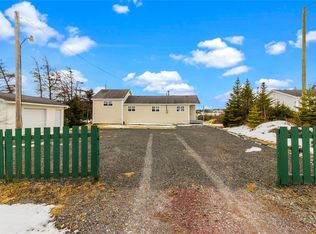 MLS ID #1302737, Courtney Moulton, RE/MAX Infinity Realty Inc.. Newfoundland and Labrador AR
