Welcome to 122 Main Road, New Bridge, NL. A cozy Newfoundland cabin retreat tucked away on a private 1.04-acre lot with stunning water views and year-round access. This charming 2-bedroom, 1-bathroom getaway offers the perfect escape for buyers seeking peace, privacy, and the relaxing lifestyle that only coastal Newfoundland can provide. Surrounded by mature trees and overlooking the water, this 520 sq. ft. cabin is filled with warmth and character. Inside, you’ll find beautiful wood finishes throughout, an open-concept living space, updated flooring, and a propane fireplace that creates the ultimate cozy atmosphere after a day outdoors. Large windows bring in natural light and frame the tranquil surroundings, while the spacious deck provides the perfect place to enjoy morning coffee, summer evenings, or breathtaking Newfoundland sunsets. The property features septic and well services, year-round road access, and shingles replaced approximately 7 years ago, giving buyers added peace of mind. Whether you're searching for a weekend getaway, affordable vacation property, Airbnb opportunity, or quiet year-round retreat, this property checks all the boxes. Located in scenic New Bridge, Newfoundland and Labrador, this property offers easy access to boating, kayaking, fishing, hiking, ATV trails, and everything outdoor enthusiasts love about the Newfoundland lifestyle. Just imagine waking up to water views, fresh ocean air, and total serenity every single day. If you’ve been searching for an affordable cabin with water views in Newfoundland, this hidden gem is worth seeing.
For sale
Price cut: C$40K (9/11)
C$110,000
122 Main Road, New Bridge, NL A0A3P0
2beds
520sqft
Single Family Residence
Built in 1985
1.04 Acres Lot
$-- Zestimate®
C$212/sqft
C$-- HOA
What's special
- 75 days
- 76
- 9
Zillow last checked:
Listing updated:
Listed by:
Brandon Pennell,
BlueKey Realty Inc.,
Terence Martin-Ferraro,
BlueKey Realty Inc.
Source: Newfoundland and Labrador AR,MLS®#: 1300874
Facts & features
Interior
Bedrooms & bathrooms
- Bedrooms: 2
- Bathrooms: 1
- Full bathrooms: 1
Bedroom
- Level: Main
- Area: 100 Square Feet
- Dimensions: 10 x 10
Bedroom
- Level: Main
- Area: 100 Square Feet
- Dimensions: 10 x 10
Bathroom
- Level: Main
Kitchen
- Level: Main
- Area: 240 Square Feet
- Dimensions: 10 x 24
Heating
- Propane
Appliances
- Included: Refrigerator, Stove
Features
- Flooring: Laminate, Mixed
Interior area
- Total structure area: 520
- Total interior livable area: 520 sqft
Property
Parking
- Parking features: None
- Has uncovered spaces: Yes
Features
- Has view: Yes
- View description: Ocean
- Has water view: Yes
- Water view: Ocean,Year Round Road Access
- Waterfront features: Stream/Pond
Lot
- Size: 1.04 Acres
- Dimensions: 1.04 Acres
- Features: Highway Access, Level, Private, Recreation Nearby, Views, Wooded, 1.0 -2.99 Acres
Details
- Zoning description: res
Construction
Type & style
- Home type: SingleFamily
- Property subtype: Single Family Residence
Materials
- Concrete Block
- Foundation: Concrete Block
- Roof: Shingle - Asphalt
Condition
- Year built: 1985
Utilities & green energy
- Sewer: Septic Tank
- Water: Dug Well
- Utilities for property: Cable Connected, Electricity Connected, High Speed Internet
Community & HOA
Location
- Region: Upper Island Cove
Financial & listing details
- Price per square foot: C$212/sqft
- Annual tax amount: C$400
- Date on market: 7/23/2026
Price history
Price history is unavailable.
Public tax history
Tax history is unavailable.
Climate risks
Neighborhood: A0A
Nearby schools
GreatSchools rating
No schools nearby
We couldn't find any schools near this home.
Schools provided by the listing agent
- District: Placentia-St. Mary's
Source: Newfoundland and Labrador AR. This data may not be complete. We recommend contacting the local school district to confirm school assignments for this home.


Similar homes
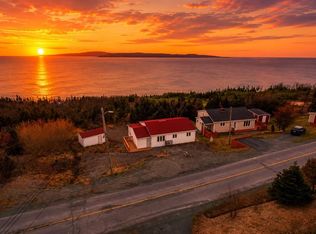
- C$109,9993 bd1 ba780 sqft267 Main Road, Admirals Beach, NL A0A3P0For Sale
 MLS ID #1300235, Brooklyn Goodyear, 3% Realty East Coast. Newfoundland and Labrador AR
 - C$139,9001 bd1 ba400 sqft680 Salmonier Line, Holyrood, NL A0A2R0For Sale
 MLS ID #1301633, Andy Lewis, Royal LePage Vision Realty. Newfoundland and Labrador AR
