Welcome to 22 Ville Marie Drive – a spacious 5-bedroom, 2 bath detached family home in a prime location just a short walk from St. Anne’s Academy. The main level features a cozy sunken living room with a brick propane fire place, a bright kitchen that opens to the dining area, three generous bedrooms, and a full bathroom with double sinks. The fully developed lower level offers even more living space with a large rec room, two additional bedrooms, a 3-piece bathroom with laundry, and a utility room. Step outside from the dining area onto the deck and enjoy the rare bonus of a large, FULLY FENCED backyard—perfect for children, pets, and outdoor entertaining. A storage shed adds even more convenience. Bring your vision and a little TLC and make this spacious house your dream family home.
For sale
Price cut: C$6K (8/3)
C$219,000
22 Ville Marie Drive, Dunville, NL A0B1S0
5beds
2,624sqft
Single Family Residence
Built in 1975
10,399 Square Feet Lot
$-- Zestimate®
C$83/sqft
C$-- HOA
What's special
- 372 days
- 10
- 2
Zillow last checked:
Listing updated:
Listed by:
Jessica Brazil,
3% Realty East Coast
Source: Newfoundland and Labrador AR,MLS®#: 1289710
Facts & features
Interior
Bedrooms & bathrooms
- Bedrooms: 5
- Bathrooms: 2
- Full bathrooms: 2
Bedroom
- Level: Main
- Area: 112.5 Square Feet
- Dimensions: 12.5 x 9
Bedroom
- Level: Main
- Area: 156.25 Square Feet
- Dimensions: 12.5 x 12.5
Bedroom
- Level: Main
- Area: 137.5 Square Feet
- Dimensions: 12.5 x 11
Bedroom
- Level: Lower
- Area: 126 Square Feet
- Dimensions: 14 x 9
Bedroom
- Level: Lower
- Area: 137.5 Square Feet
- Dimensions: 12.5 x 11
Bathroom
- Level: Main
- Area: 58.75 Square Feet
- Dimensions: 12.5 x 4.7
Bathroom
- Level: Lower
- Area: 68.75 Square Feet
- Dimensions: 11 x 6.25
Dining room
- Level: Main
- Area: 110 Square Feet
- Dimensions: 11 x 10
Kitchen
- Level: Main
- Area: 105 Square Feet
- Dimensions: 10.5 x 10
Living room
- Level: Main
- Area: 240 Square Feet
- Dimensions: 20 x 12
Porch
- Level: Main
- Area: 31.5 Square Feet
- Dimensions: 7 x 4.5
Recreation room
- Level: Lower
- Area: 298.13 Square Feet
- Dimensions: 22.5 x 13.25
Utility room
- Level: Lower
- Area: 162.31 Square Feet
- Dimensions: 12.25 x 13.25
Heating
- Baseboard, Hot Water, Oil, Propane, Radiant
Appliances
- Included: Refrigerator, Stove
Features
- Flooring: Cushion/Tile/Lino, Hardwood, Laminate, Mixed
- Basement: Full
Interior area
- Total structure area: 2,624
- Total interior livable area: 2,624 sqft
Property
Parking
- Parking features: None
- Has uncovered spaces: Yes
Features
- Patio & porch: Deck/Patio, Patio(s) and Deck(s)
- Fencing: Back Yard
Lot
- Size: 10,399 Square Feet
- Dimensions: 10,399 sq feet
- Features: Landscaped, Recreation Nearby, Subdivided
Details
- Zoning description: Residential
Construction
Type & style
- Home type: SingleFamily
- Architectural style: Bungalow
- Property subtype: Single Family Residence
Materials
- Brick Veneer, Vinyl Siding
- Foundation: Concrete, Partially Developed
- Roof: Shingle - Asphalt
Condition
- Year built: 1975
Utilities & green energy
- Sewer: Public Sewer
- Water: Public
- Utilities for property: Electricity Connected, High Speed Internet
Community & HOA
Location
- Region: Dunville
Financial & listing details
- Price per square foot: C$83/sqft
- Annual tax amount: C$1,213
- Date on market: 8/26/2025
Price history
Price history is unavailable.
Public tax history
Tax history is unavailable.
Climate risks
Neighborhood: A0B
Nearby schools
GreatSchools rating
No schools nearby
We couldn't find any schools near this home.
Schools provided by the listing agent
- District: Placentia-St. Mary's
Source: Newfoundland and Labrador AR. This data may not be complete. We recommend contacting the local school district to confirm school assignments for this home.

Similar homes
- C$269,0006 bd2 ba2k sqft13 Ville Marie Drive, Dunville, NL A0B1S0For Sale
 MLS ID #1298033, Jessica Brazil, 3% Realty East Coast. Newfoundland and Labrador AR
 - C$284,9005 bd3 ba2.3k sqft1098 Main Road, Dunville, NL A0B1S0For Sale
 MLS ID #1296175, Jessica Brazil, 3% Realty East Coast. Newfoundland and Labrador AR
 - C$139,9003 bd1 ba1.9k sqft4 Power Street, Dunville - Placentia, NL A0B1S0For Sale
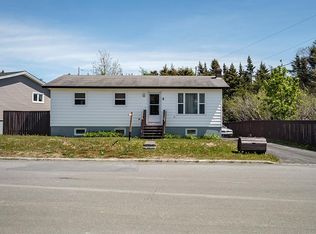 MLS ID #1299176, Bruce Harvey, eXp Realty. Newfoundland and Labrador AR
 - C$224,0003 bd2 ba1.3k sqft20 Swan's Road, Placentia, NL A0B2Y0For Sale
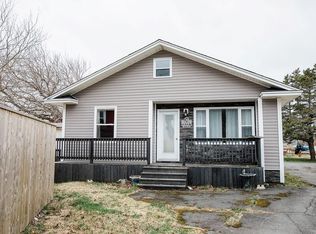 MLS ID #1297142, Jessica Brazil, 3% Realty East Coast. Newfoundland and Labrador AR
