Located in the heart of Placentia, close to all amenities within walking distance to shopping, senior citizens home, hospital and schools. This large executive property would make a great family home large enough for the entire family or convert into an air BnB or rental property for the investor. The home featuring 4 bedrooms, 2 and half bathrooms, large living room with propane fireplace and home has convenient electric baseboard heating. With a little bit of cleanup and some paint this property could be a nice home, great location just of the main street. All offers must be accompanied by the seller's Schedule "A" which states the property is being sold "As Is" and are attached in the documents section for realtor.
For sale
C$154,900
4 Morley Drive, Placentia, NL A0B2Y0
4beds
2,476sqft
Retail, Single Family Residence
Built in 1980
7,502 Square Feet Lot
$-- Zestimate®
C$63/sqft
C$-- HOA
What's special
Propane fireplaceConvenient electric baseboard heating
- 5 days |
- 20 |
- 0 |
Zillow last checked:
Listing updated:
Listed by:
Frank Evely,
RE/MAX Eastern Edge Realty Ltd. - Bay Roberts,
Sylvia Boone,
RE/MAX Eastern Edge Realty Ltd. - Bay Roberts
Source: Newfoundland and Labrador AR,MLS®#: 1300681
Facts & features
Interior
Bedrooms & bathrooms
- Bedrooms: 4
- Bathrooms: 3
- Full bathrooms: 2
- 1/2 bathrooms: 1
Bedroom
- Level: Main
- Area: 125 Square Feet
- Dimensions: 10 x 12.5
Bedroom
- Level: Second
- Area: 168 Square Feet
- Dimensions: 12 x 14
Bedroom
- Level: Second
- Area: 168 Square Feet
- Dimensions: 12 x 14
Bathroom
- Level: Main
- Area: 72 Square Feet
- Dimensions: 8 x 9
Bathroom
- Level: Second
- Area: 35 Square Feet
- Dimensions: 5 x 7
Bathroom
- Level: Second
- Area: 75 Square Feet
- Dimensions: 7.5 x 10
Other
- Level: Second
- Area: 323 Square Feet
- Dimensions: 17 x 19
Other
- Level: Main
- Area: 100 Square Feet
- Dimensions: 8 x 12.5
Dining room
- Level: Main
- Area: 123.5 Square Feet
- Dimensions: 9.5 x 13
Kitchen
- Level: Main
- Area: 108 Square Feet
- Dimensions: 9 x 12
Laundry
- Level: Main
- Area: 60 Square Feet
- Dimensions: 6 x 10
Living room
- Level: Main
- Area: 204 Square Feet
- Dimensions: 12 x 17
Porch
- Level: Main
- Area: 50 Square Feet
- Dimensions: 5 x 10
Storage
- Level: Main
- Area: 90 Square Feet
- Dimensions: 9 x 10
Storage
- Level: Second
- Area: 52.5 Square Feet
- Dimensions: 7 x 7.5
Heating
- Baseboard, Electric
Cooling
- Electric
Features
- Flooring: Cushion/Tile/Lino, Hardwood, Laminate, Mixed
- Basement: Crawl Space
Interior area
- Total structure area: 2,476
- Total interior livable area: 2,476 sqft
Property
Parking
- Parking features: Storage
- Has uncovered spaces: Yes
Features
- Levels: Two
- Patio & porch: Deck/Patio
- Fencing: Partial
- Water view: Year Round Road Access
Lot
- Size: 7,502 Square Feet
- Dimensions: 79.1 x 94.85'
- Features: Central Location, Landscaped, Level, Under 0.5 Acres
Details
- Zoning description: Res
Construction
Type & style
- Home type: SingleFamily
- Property subtype: Retail, Single Family Residence
Materials
- Vinyl Siding
- Foundation: Concrete Block
- Roof: Shingle - Asphalt
Condition
- Year built: 1980
Utilities & green energy
- Sewer: Public Sewer
- Water: Public
- Utilities for property: Cable Connected, Electricity Connected, High Speed Internet, Phone Connected
Community & HOA
Location
- Region: Placentia
Financial & listing details
- Price per square foot: C$63/sqft
- Annual tax amount: C$1,504
- Date on market: 7/21/2026
Frank Evely
Frank Evely
(709) 683-5255
By pressing Contact Agent, you agree that the real estate professional identified above may call/text you about your search, which may involve use of automated means and pre-recorded/artificial voices. You don't need to consent as a condition of buying any property, goods, or services. Message/data rates may apply. You also agree to our Terms of Use. Zillow does not endorse any real estate professionals. We may share information about your recent and future site activity with your agent to help them understand what you're looking for in a home.
Price history
Price history is unavailable.
Public tax history
Tax history is unavailable.
Climate risks
Neighborhood: A0B
Getting around
41 / 100
Car-DependentNearby schools
GreatSchools rating
No schools nearby
We couldn't find any schools near this home.
Schools provided by the listing agent
- District: Placentia-St. Mary's
Source: Newfoundland and Labrador AR. This data may not be complete. We recommend contacting the local school district to confirm school assignments for this home.
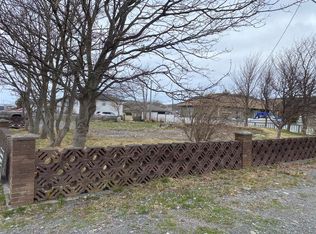
- C$64,9008,800 Square Feet4 Churchill Ave #2, Placentia, NL A0B2Y0Lot/Land
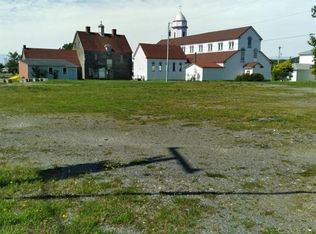
- C$30,000835.351 Square Feet30 Swans Rd, Placentia, NL A0B2Y0Lot/Land
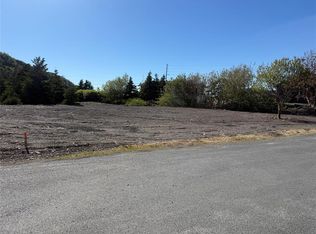
- C$44,9008,000 Square Feet8 Tunis St #6, Placentia, NL A0B2Y0Lot/Land
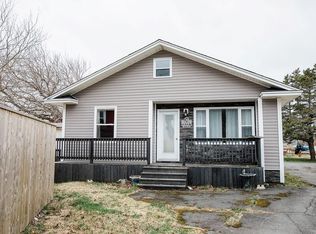
- C$224,0003 bd2 ba1.3k sqft20 Swans Rd, Placentia, NL A0B2Y0For Sale
- C$49,0000.431 Acres16 Tunis St #14, Placentia, NL A0B2Y0Lot/Land
- C$76,9502 bd1 ba1k sqft9 Cabot St, Placentia, NL A0B2Y0For Sale
- C$159,9002 bd1 ba1.4k sqft76 Orcan Dr, Placentia, NL A0B2Y0For Sale
- C$99,0002 bd1 ba793 sqft82A Orcan Dr, Placentia, NL A0B2Y0For Sale
Similar homes
- C$159,9004 bd2 ba1.6k sqft53 Point Verde Road, Placentia, NL A0B2Y0For Sale
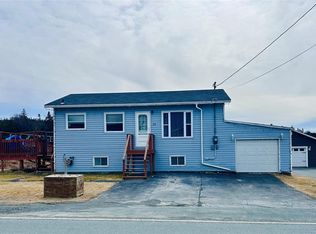 MLS ID #1295456, Rhonda Griffiths, Goldstone Real Estate Solutions Inc.. Newfoundland and Labrador AR
 - C$159,9002 bd1 ba1.4k sqft76 Orcan Drive, Placentia, NL A0B2Y0For Sale
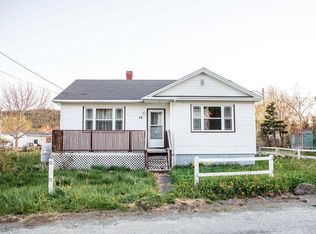 MLS ID #1298608, Jessica Brazil, 3% Realty East Coast. Newfoundland and Labrador AR
 - C$224,0003 bd2 ba1.3k sqft20 Swan's Road, Placentia, NL A0B2Y0For SaleMLS ID #1297142, Jessica Brazil, 3% Realty East Coast. Newfoundland and Labrador AR
- C$139,9003 bd1 ba1.9k sqft4 Power Street, Dunville - Placentia, NL A0B1S0For Sale
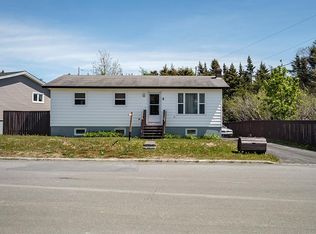 MLS ID #1299176, Bruce Harvey, eXp Realty. Newfoundland and Labrador AR
 - C$225,0005 bd2 ba2.6k sqft22 Ville Marie Drive, Dunville, NL A0B1S0For SaleMLS ID #1289710, Jessica Brazil, 3% Realty East Coast. Newfoundland and Labrador AR
- C$229,0007 bd7 ba1.9k sqft169 Ferndale Road, Placentia, NL A0B2G0For SaleMLS ID #1300175, Megan George, eXp Realty. Newfoundland and Labrador AR
- C$137,9002 bd1 ba1.3k sqft1288 Main Road, Dunville, NL A0B1S0For SaleMLS ID #1298310, Chad Drover, Keller Williams Platinum Realty. Newfoundland and Labrador AR
