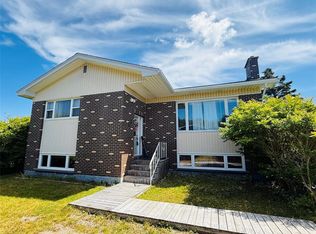
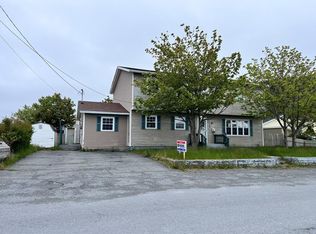
You've got to see this one! This has been a one-family home since 1984, and it is waiting for another family to enjoy. You could actually throw a rock from your yard and hit the Elementary school, but it is not recommended. It is a great family area, and the kids can walk home for lunch if they like. Here are a few things to note. The main floor windows were replaced 6 years ago, with the basement windows being replaced within the past year. The flooring was recently replaced. Shingles are approximately 10 years old. The insulation in the attic was increased last year to bring it up to present day building code. The hot air furnace was replaced 12 years ago, and could be converted to a full heat pump if you desired. There is a 200 amp service panel that can easily handle that new hot tub you want to install, pool for the kids, or the garage you want to build with your rear yard access. The basement exterior walls are insulated and drywalled but the possibilities are endless for how you wish to finish this area. For the young couple starting out, and want to put down roots, or the couple thath want to downsize this is the perfect area in Dunville - Placentia. Give me a call today, it is a pleasure to show this property! ---The Seller(s) hereby directs the listing Brokerage not to convey any written signed offers prior to 2 PM on June 22, 2026. The seller further directs that all offers must remain open for acceptance until 6 PM on June 22, 2026. Conveyance includes but is not limited to presentation, communication, transmission, entertainment or notification.
For sale
Price cut: C$20K (7/3)
C$139,900
4 Power Street, Dunville - Placentia, NL A0B1S0
3beds
1,930sqft
Single Family Residence
Built in 1984
6,000 Square Feet Lot
$-- Zestimate®
C$72/sqft
C$-- HOA
What's special
Flooring was recently replaced
- 71 days
- 7
- 0
Zillow last checked:
Listing updated:
Listed by:
Bruce Harvey,
eXp Realty,
John Picco,
eXp Realty
Source: Newfoundland and Labrador AR,MLS®#: 1299176
Facts & features
Interior
Bedrooms & bathrooms
- Bedrooms: 3
- Bathrooms: 1
- Full bathrooms: 1
Bedroom
- Level: Main
- Area: 81 Square Feet
- Dimensions: 9 x 9
Bedroom
- Level: Main
- Area: 77.4 Square Feet
- Dimensions: 8.6 x 9
Bathroom
- Level: Main
- Area: 55 Square Feet
- Dimensions: 11 x 5
Other
- Level: Main
- Area: 110 Square Feet
- Dimensions: 11 x 10
Eating area
- Level: Main
- Area: 76 Square Feet
- Dimensions: 7.6 x 10
Kitchen
- Level: Main
- Area: 100 Square Feet
- Dimensions: 10 x 10
Living room
- Level: Main
- Area: 156 Square Feet
- Dimensions: 12 x 13
Other
- Level: Basement
- Area: 792 Square Feet
- Dimensions: 36 x 22
Porch
- Level: Main
- Area: 18 Square Feet
- Dimensions: 5 x 3.6
Porch
- Level: Main
- Area: 15.2 Square Feet
- Dimensions: 4 x 3.8
Heating
- Forced Air, Oil
Appliances
- Included: Refrigerator, Microwave, Stove, Washer, Dryer
Features
- Flooring: Carpet, Mixed
- Windows: Window Coverings
- Basement: Full
Interior area
- Total structure area: 1,930
- Total interior livable area: 1,930 sqft
Property
Parking
- Parking features: None
- Has uncovered spaces: Yes
Features
- Fencing: Back Yard,Full,Partially Fenced
- Water view: Year Round Road Access
Lot
- Size: 6,000 Square Feet
- Dimensions: 60 x 100
- Features: Central Location, Cul-De-Sac, Landscaped, Rear Yard Access (Vechicle), Recreation Nearby, Shopping Nearby, Subdivided, Wooded
Details
- Additional structures: Shed(s)
- Zoning description: Res.
Construction
Type & style
- Home type: SingleFamily
- Architectural style: Bungalow
- Property subtype: Single Family Residence
Materials
- Brick Veneer, Vinyl Siding
- Foundation: Concrete, Undeveloped
- Roof: Shingle - Asphalt
Condition
- Year built: 1984
Utilities & green energy
- Sewer: Public Sewer
- Water: Public
- Utilities for property: Cable Connected, Electricity Connected, High Speed Internet, Phone Connected
Community & HOA
Location
- Region: Placentia
Financial & listing details
- Price per square foot: C$72/sqft
- Annual tax amount: C$1,000
- Date on market: 6/18/2026
Price history
Price history is unavailable.
Public tax history
Tax history is unavailable.
Climate risks
Neighborhood: A0B
Nearby schools
GreatSchools rating
No schools nearby
We couldn't find any schools near this home.
Schools provided by the listing agent
- District: Placentia-St. Mary's
Source: Newfoundland and Labrador AR. This data may not be complete. We recommend contacting the local school district to confirm school assignments for this home.

Similar homes
- C$179,9003 bd1 ba1.3k sqft1128 Main Road, Dunville, NL A0B1S0For Sale
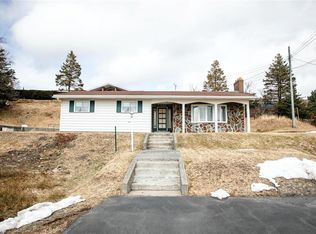 MLS ID #1295750, Jessica Brazil, 3% Realty East Coast. Newfoundland and Labrador AR
 - C$139,0002 bd1 ba1.4k sqft76 Orcan Drive, Placentia, NL A0B2Y0For Sale
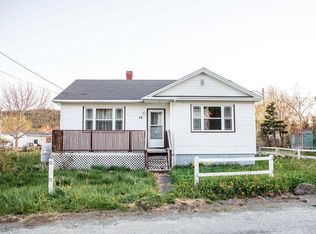 MLS ID #1298608, Jessica Brazil, 3% Realty East Coast. Newfoundland and Labrador AR
 - C$154,9004 bd3 ba2.4k sqft4 Morley Drive, Placentia, NL A0B2Y0For Sale
 MLS ID #1300681, Frank Evely, RE/MAX Eastern Edge Realty Ltd. - Bay Roberts. Newfoundland and Labrador AR
 - C$129,9002 bd1 ba1.1k sqft13-19 Bradshaw Place, Placentia, NL A0B2G0For Sale
 MLS ID #1301142, Chantelle English, 3% Realty East Coast. Newfoundland and Labrador AR
