Discover the charm, character, and versatility of this beautiful log cabin-style home located on the Lower Road in Dunville. Offering stunning architecture, spacious living, beautiful grounds, and direct waterfront access, this property is an ideal opportunity for those looking for a peaceful year-round residence, a private getaway, or a highly desirable vacation rental. The home features five bedrooms and two bathrooms, providing plenty of space for family and guests. The warm, distinctive character of the log construction combined with the surrounding natural beauty creates a welcoming retreat that feels both rustic and comfortable. One of the property's standout features is its professional-grade wharf, providing an excellent place to tie up your boat and enjoy easy access to the water. Whether you're an avid boater, fisherman, or simply enjoy spending time by the water, this is a rare and valuable feature. The property is surrounded by beautifully landscaped grounds and established gardens, offering privacy, tranquility, and plenty of outdoor space for entertaining or relaxing. A large wrap-around paved driveway provides ample parking and easy access to the home and garage. The detached garage adds additional functionality and includes a guest loft, creating an excellent opportunity for additional accommodations, a private guest suite, studio, or recreational space. Located approximately 1 hour and 15 minutes from St. John's, the property offers the perfect balance of peaceful rural living and accessibility to the amenities and services of the city. Dunville's picturesque setting and waterfront lifestyle make this an especially appealing destination for those seeking a getaway or investment property.
For sale
C$569,000
71-77 Lake's Road, Dunville, NL A0B1S0
5beds
2,670sqft
Single Family Residence
Built in 2010
1 Acres Lot
$-- Zestimate®
C$213/sqft
C$-- HOA
What's special
Log cabin-style homeStunning architectureSpacious livingBeautiful groundsDirect waterfront accessFive bedroomsTwo bathrooms
- 1 day |
- 30 |
- 2 |
Zillow last checked:
Listing updated:
Listed by:
Jessica Brazil,
3% Realty East Coast
Source: Newfoundland and Labrador AR,MLS®#: 1301382
Facts & features
Interior
Bedrooms & bathrooms
- Bedrooms: 5
- Bathrooms: 2
- Full bathrooms: 2
Bedroom
- Level: Main
- Area: 171.36 Square Feet
- Dimensions: 11.2 x 15.3
Bedroom
- Level: Second
- Area: 271.6 Square Feet
- Dimensions: 14 x 19.4
Bedroom
- Level: Basement
- Area: 162.41 Square Feet
- Dimensions: 10.9 x 14.9
Bedroom
- Level: Basement
- Area: 153.47 Square Feet
- Dimensions: 10.3 x 14.9
Bedroom
- Level: Basement
- Area: 166.6 Square Feet
- Dimensions: 11.9 x 14
Bathroom
- Level: Main
- Area: 105.6 Square Feet
- Dimensions: 8.8 x 12
Bathroom
- Level: Basement
- Area: 97.76 Square Feet
- Dimensions: 9.4 x 10.4
Dining room
- Level: Main
- Area: 165.8 Square Feet
- Dimensions: 10.11 x 16.4
Family room
- Level: Basement
- Area: 386.4 Square Feet
- Dimensions: 14 x 27.6
Kitchen
- Level: Main
- Area: 164 Square Feet
- Dimensions: 10 x 16.4
Living room
- Level: Main
- Area: 386.4 Square Feet
- Dimensions: 14 x 27.6
Porch
- Level: Main
- Area: 204.24 Square Feet
- Dimensions: 13.8 x 14.8
Heating
- Electric, Wood, Wood Stove
Cooling
- Electric
Appliances
- Included: Dishwasher, Microwave, Stove, Washer, Dryer
Features
- Flooring: Carpet, Ceramic/Marble, Hardwood, Mixed
- Windows: Window Coverings
- Basement: Walk-Out Access
- Furnished: Yes
Interior area
- Total structure area: 2,670
- Total interior livable area: 2,670 sqft
Property
Parking
- Parking features: Detached, Double
- Has garage: Yes
- Has uncovered spaces: Yes
Features
- Patio & porch: Deck/Patio, Balcony(s) and Patio(s), Patio(s) and Deck(s)
- Has spa: Yes
- Spa features: Bath
- Has view: Yes
- View description: Ocean
- Has water view: Yes
- Water view: Ocean
- Waterfront features: Boat Access, Deeded Water Access, Ocean Front, Waterfront Property
Lot
- Size: 1 Acres
- Dimensions: 1/2 - 3/4 acre
- Features: Hillside, Landscaped, Private, Rear Yard Access (Vechicle), Recreation Nearby, Views
Details
- Zoning description: Residential
Construction
Type & style
- Home type: SingleFamily
- Architectural style: A-Frame
- Property subtype: Single Family Residence
Materials
- Log, Shingle Siding, Stone Exterior
- Foundation: Concrete Block, Fully Developed, Stone
- Roof: Shingle - Asphalt
Condition
- Year built: 2010
Utilities & green energy
- Sewer: Public Sewer
- Water: Public
- Utilities for property: Cable Connected, Electricity Connected, High Speed Internet, Phone Connected
Community & HOA
Community
- Security: Alarm System
Location
- Region: Placentia
Financial & listing details
- Price per square foot: C$213/sqft
- Annual tax amount: C$2,200
- Date on market: 8/17/2026
Price history
Price history is unavailable.
Public tax history
Tax history is unavailable.
Climate risks
Neighborhood: A0B
Nearby schools
GreatSchools rating
No schools nearby
We couldn't find any schools near this home.
Schools provided by the listing agent
- District: Placentia-St. Mary's
Source: Newfoundland and Labrador AR. This data may not be complete. We recommend contacting the local school district to confirm school assignments for this home.
- C$49,9000.55 acres1219 Main Rd #1215, Arnold'S Cove, NL A0B1A0Lot/Land
- C$100,00010 acres511 Main Rd #509, Arnold'S Cove, NL A0B1A0Lot/Land
- C$29,9004,108 sqft1253 Main Rd, Arnold'S Cove, NL A0B1A0Lot/Land
- C$269,0006 bd2 ba2k sqft13 Ville Marie Dr, Dunville, NL A0B1S0For Sale

- C$139,9003 bd1 ba1.9k sqft4 Power St, Placentia, NL A0B1S0For Sale
- C$179,9003 bd1 ba1.3k sqft1128 Main Rd, Arnold'S Cove, NL A0B1A0For Sale
- C$219,0005 bd2 ba2.6k sqft22 Ville Marie Dr, Dunville, NL A0B1S0For Sale
- C$169,9003 bd2 ba850 sqft1135 Main Rd, Arnold'S Cove, NL A0B1A0For Sale
- C$284,9005 bd3 ba2.3k sqft1098 Main Rd, Arnold'S Cove, NL A0B1A0For Sale
Similar homes
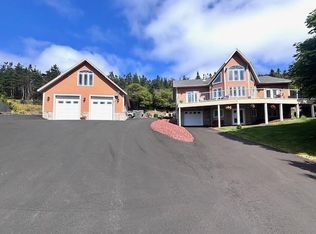
- C$599,0003 bd3 ba2.8k sqft1432 Main Road, Dunville, NL A0B1S0For Sale
 MLS ID #1301405, Dean Crocker, EXIT Realty Aspire. Newfoundland and Labrador AR
 - C$284,9005 bd3 ba2.3k sqft1098 Main Road, Dunville, NL A0B1S0For Sale
 MLS ID #1296175, Jessica Brazil, 3% Realty East Coast. Newfoundland and Labrador AR
 - C$599,0004 bd3 ba2.3k sqft10 Rhodies Pond Place, Placentia Junction, NL A0B3K0For Sale
 MLS ID #1297337, Sarah Lush, Royal LePage Atlantic Homestead. Newfoundland and Labrador AR
 - C$299,9993 bd3 ba2.4k sqft984-988 Main Road, Dunville, Placentia, NL A0B1S0For Sale
 MLS ID #1299143, Rhonda Griffiths, Goldstone Real Estate Solutions Inc.. Newfoundland and Labrador AR
 - C$349,0004 bd3 ba2.2k sqft27 Main Road, Point Verde, Placentia, NL A0B2Y0For SaleMLS ID #1298625, Jessica Brazil, 3% Realty East Coast. Newfoundland and Labrador AR
- C$299,9003 bd2 ba1.8k sqft11 Downeys Lane, Colinet, NL A0B1M0For SaleMLS ID #1301927, Joe Fleming,RRS, Royal LePage Vision Realty. Newfoundland and Labrador AR
