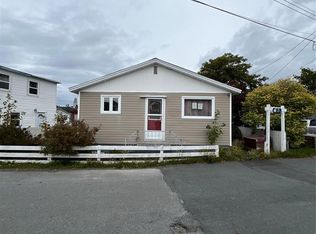
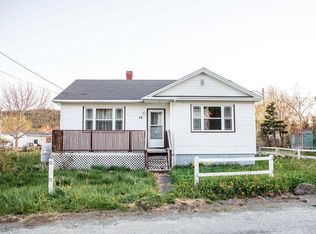
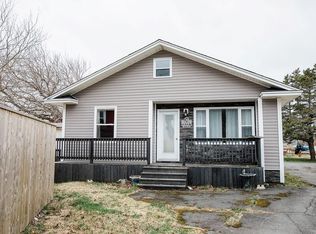
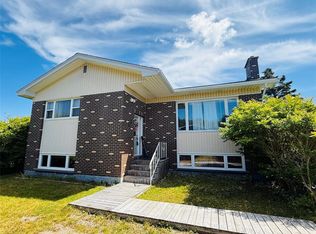
Located steps from the water in beautiful Placentia, this expansive property offers breathtaking views and a rare opportunity for investors, contractors, or developers looking for their next project. Just approximately 1 hour and 20 minutes from St. John's, you can enjoy the charm of a historic coastal community while remaining within easy reach of the city. With over 3,600 square feet of living space, the property is currently configured as three separate units and was previously rented by the room. Featuring a total of 8 bedrooms and 10 bathrooms, there is no shortage of possibilities for redevelopment, renovation, or income-generating potential. The home is in need of significant repairs and is being sold as is. However, opportunities like this are hard to find. The combination of size, location, water views, and development potential makes this a truly unique offering. Whether you're looking to restore the existing structure, create a profitable rental property, completely reimagine the property, or even utilize the lot for a new build (subject to any required approvals), the potential here is undeniable. For the right buyer with vision, 104 Orcan Drive could become an incredible investment in one of Newfoundland's most scenic coastal communities.
For sale
C$150,000
104 Orcan Drive, Placentia, NL A0B2Y0
8beds
3,613sqft
Multi Family, Apartment, Single Family Residence
Built in 1975
-- sqft lot
$-- Zestimate®
C$42/sqft
C$-- HOA
What's special
Steps from the waterBreathtaking viewsWater views
- 12 days
- 136
- 4
Zillow last checked:
Listing updated:
Listed by:
Courtney Lahey,
EXIT Realty Aspire
Source: Newfoundland and Labrador AR,MLS®#: 1301873
Facts & features
Interior
Bedrooms & bathrooms
- Bedrooms: 8
- Bathrooms: 10
- Full bathrooms: 6
- 1/2 bathrooms: 4
Bedroom
- Level: Main
- Area: 252.45 Square Feet
- Dimensions: 13.5 x 18.7
Bedroom
- Level: Second
- Area: 137.8 Square Feet
- Dimensions: 10.6 x 13.0
Bedroom
- Level: Second
- Area: 268.84 Square Feet
- Dimensions: 12.11 x 22.2
Bedroom
- Level: Third
- Area: 205.87 Square Feet
- Dimensions: 17.3 x 11.9
Bedroom
- Level: Third
- Area: 111.72 Square Feet
- Dimensions: 11.4 x 9.8
Bathroom
- Level: Main
- Area: 47.88 Square Feet
- Dimensions: 5.7 x 8.4
Bathroom
- Level: Main
- Area: 20.59 Square Feet
- Dimensions: 7.10 x 2.9
Bathroom
- Level: Main
- Area: 34.52 Square Feet
- Dimensions: 4.11 x 8.4
Bathroom
- Level: Main
- Area: 33.63 Square Feet
- Dimensions: 5.7 x 5.9
Bathroom
- Level: Third
- Area: 20.22 Square Feet
- Dimensions: 10.11 x 2.0
Bathroom
- Level: Third
- Area: 69.54 Square Feet
- Dimensions: 11.4 x 6.1
Other
- Level: Main
- Area: 269.28 Square Feet
- Dimensions: 14.4 x 18.7
Other
- Level: Second
- Area: 225.06 Square Feet
- Dimensions: 12.10 x 18.6
Other
- Level: Third
- Area: 210.33 Square Feet
- Dimensions: 17.1 x 12.3
Dining room
- Level: Main
- Area: 135.66 Square Feet
- Dimensions: 11.4 x 11.9
Dining room
- Level: Main
- Area: 165.83 Square Feet
- Dimensions: 10.3 x 16.1
Eat in kitchen
- Level: Main
- Area: 90.45 Square Feet
- Dimensions: 6.7 x 13.5
Foyer
- Level: Main
- Area: 60.3 Square Feet
- Dimensions: 11.8 x 5.11
Kitchen
- Level: Main
- Area: 126.54 Square Feet
- Dimensions: 11.4 x 11.10
Laundry
- Level: Main
- Area: 124.63 Square Feet
- Dimensions: 10.3 x 12.1
Living room
- Level: Main
- Area: 206.25 Square Feet
- Dimensions: 16.5 x 12.5
Other
- Level: Main
- Area: 126.54 Square Feet
- Dimensions: 11.4 x 11.10
Storage
- Level: Main
- Area: 527.31 Square Feet
- Dimensions: 18.9 x 27.9
Sun room
- Level: Main
- Area: 124.73 Square Feet
- Dimensions: 10.3 x 12.11
Utility room
- Level: Main
- Area: 50.55 Square Feet
- Dimensions: 7.11 x 7.11
Heating
- Electric
Cooling
- Electric
Appliances
- Included: Dishwasher, Refrigerator, Stove, Washer, Dryer
Features
- Flooring: Mixed
Interior area
- Total structure area: 3,613
- Total interior livable area: 3,613 sqft
Video & virtual tour
Property
Parking
- Parking features: None
- Has uncovered spaces: Yes
Features
- Levels: Multi/Split
- On waterfront: Yes
Lot
- Size: 9,600 Square Feet
- Dimensions: 80 x 120
Details
- Zoning description: RES
Construction
Type & style
- Home type: Apartment
- Property subtype: Multi Family, Apartment, Single Family Residence
- Attached to another structure: Yes
Materials
- Clapboard, Concrete Block, Wood Siding
- Foundation: Combination
- Roof: Flat
Condition
- Year built: 1975
Utilities & green energy
- Sewer: Public Sewer
- Water: Public
Community & HOA
Location
- Region: Placentia
Financial & listing details
- Price per square foot: C$42/sqft
- Annual tax amount: C$930
- Date on market: 8/20/2026
Price history
Price history is unavailable.
Public tax history
Tax history is unavailable.
Climate risks
Neighborhood: A0B
Nearby schools
GreatSchools rating
No schools nearby
We couldn't find any schools near this home.
Schools provided by the listing agent
- District: Placentia-St. Mary's
Source: Newfoundland and Labrador AR. This data may not be complete. We recommend contacting the local school district to confirm school assignments for this home.